Actual geometry
Openings are checked at several points, along with ceilings, skirting and uneven walls.
Rough dimensions are enough to discuss an idea. To make a kitchen or wardrobe that reaches and fits its room, we survey on site: width at different heights, walls, services and the route components take into the property.
A single width tells us little about sloping floors, columns or whether a cabinet door will collide with another. We record what may change the component plan.
Openings are checked at several points, along with ceilings, skirting and uneven walls.
Sockets, pipework, access panels and equipment are marked for the furniture to respect or integrate.
We test clearance for doors, drawers and people moving around furniture in use.
Lift, stairs, parking and the route indoors shape component sizes.
Decisions to settle before moving on.
If a renovation will alter walls, floors or services, we agree what must be finished before production measurements are fixed.
A general room photo, a view of services or obstacles, one rough dimension and the address are enough for early guidance.
With the space checked, we settle layout, materials, fitting conditions and a final quote for your approval.
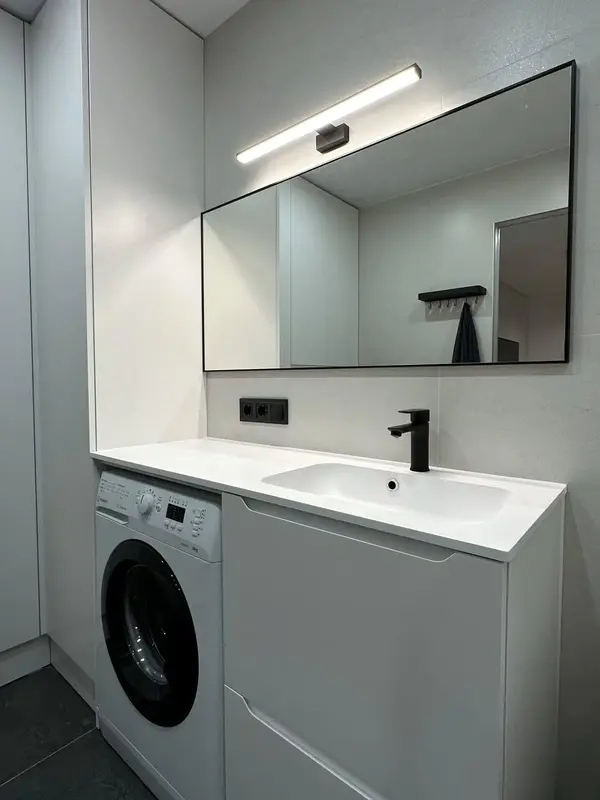 Photo collection
 Furniture inspiration from MMV Estudio
View on Instagram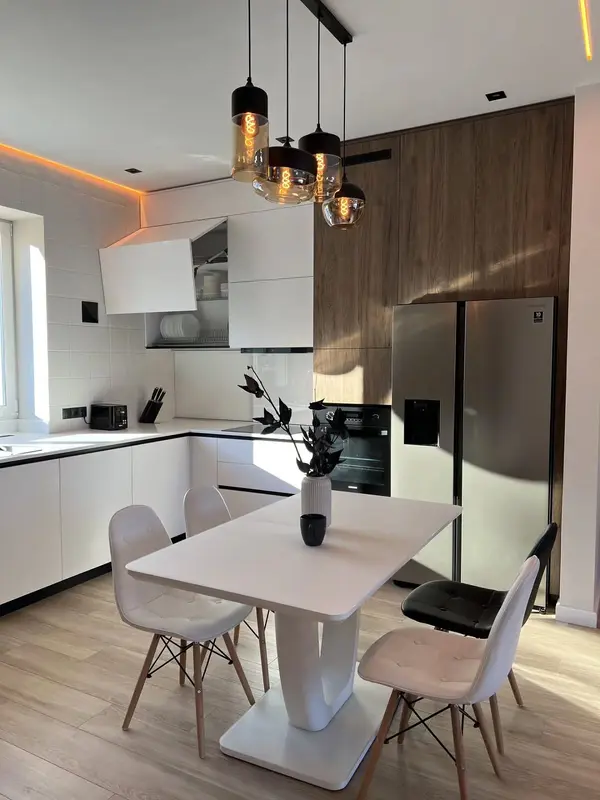 Photo collection
 Furniture inspiration from MMV Estudio
View on Instagram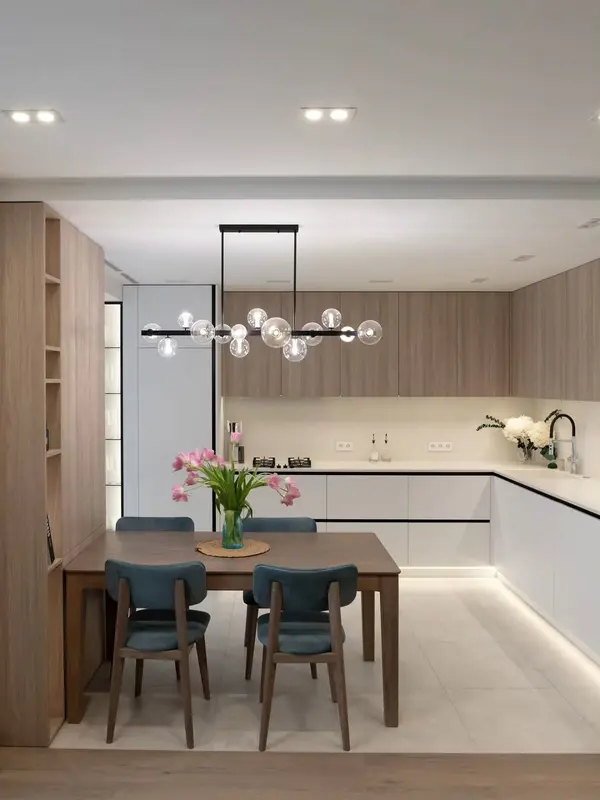 Photo collection
 Furniture inspiration from MMV Estudio
View on Instagram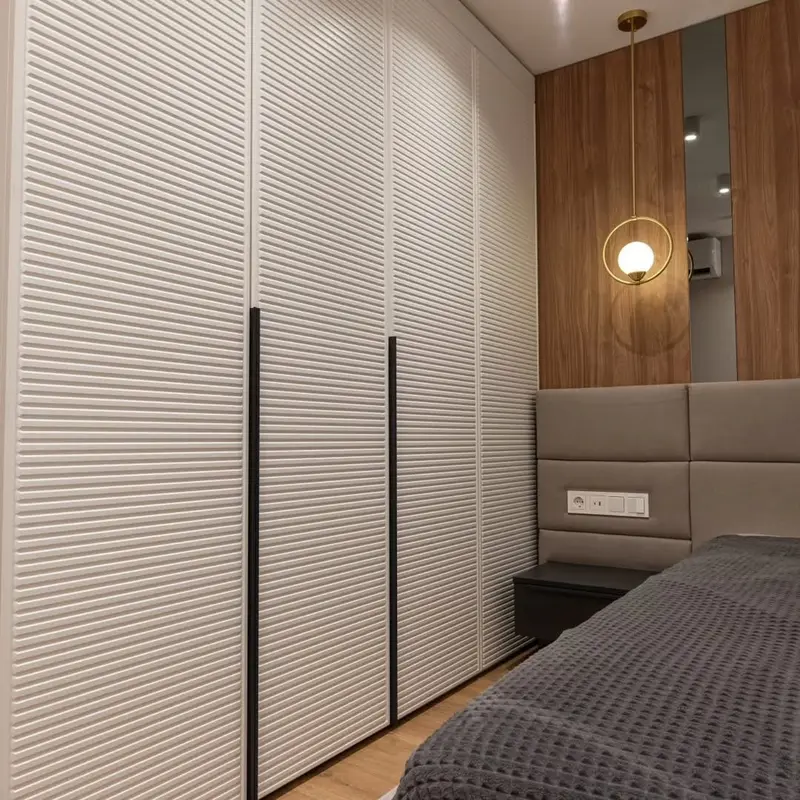 Photo collection
 Furniture inspiration from MMV Estudio
View on Instagram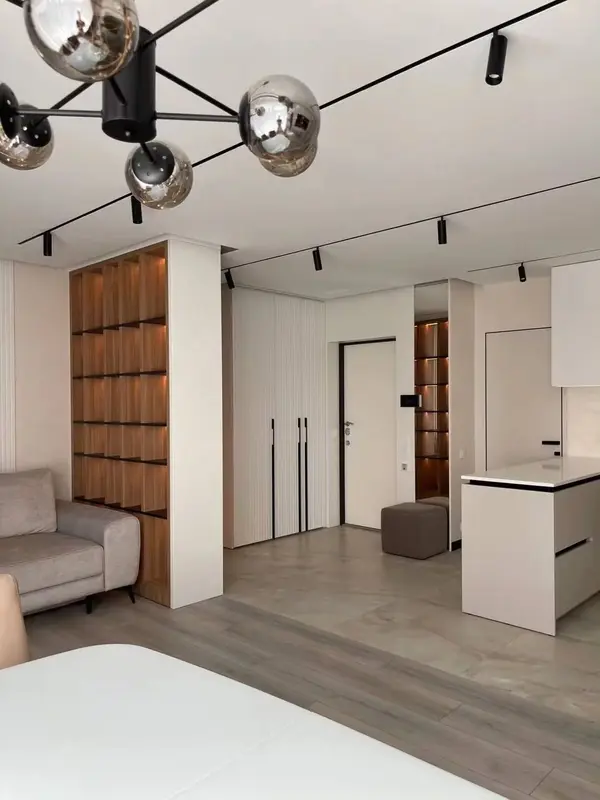 Photo collection
 Furniture inspiration from MMV Estudio
View on Instagram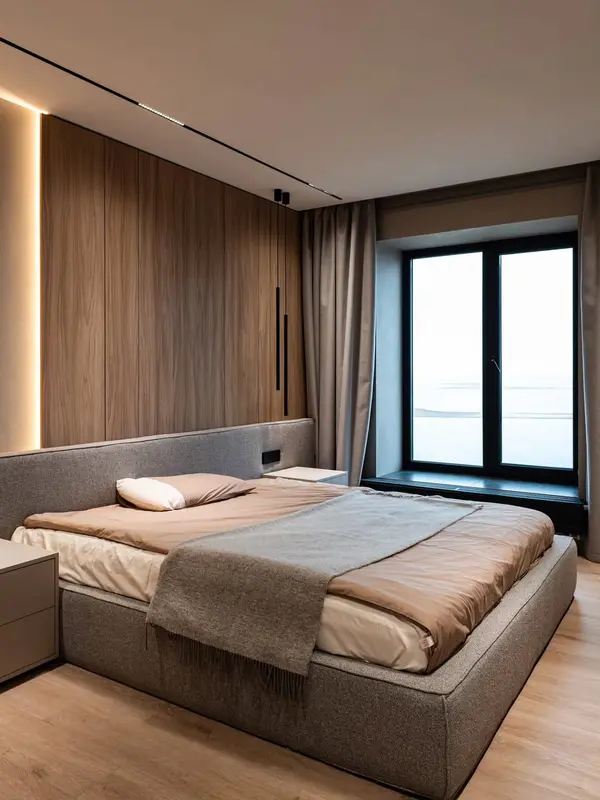 Photo collection
 Furniture inspiration from MMV Estudio
View on InstagramYes. Photos and rough dimensions are enough at first; manufacture needs final verification.
We can visit but will identify provisional dimensions if floors, walls or services are incomplete.
Where it affects component sizes, yes. We also look at the rest of the route into the room.
Include location and any obstacle you are concerned about. We will suggest when to arrange the survey.