Read the drawings
Check dimensions, wall junctions, existing services and the route through the building.
A drawing may describe the furniture without showing how it reaches the room, meets the wall or connects to services. We work through those details with designers, contractors and commercial operators before pricing the manufacture.

Send what has been decided and mark the details that still need an answer.
We can work from a finished design or help resolve units that still need workshop detail. We agree the scope of each stage in writing.
Check dimensions, wall junctions, existing services and the route through the building.
Set out joints, substrates, edges and fittings that suit the planned use and finish.
Compare a physical sample with the specification and record choices still to be approved.
Size the components around access and agree the condition of the room on installation day.
A renovated home, repeated apartment units and a trading shop each need a different handover and programme.
Where the design intent is precise, we work out corners, service access and joints without losing it.
Final furniture dimensions depend on when floors, partitions and finishes have been completed.
For repeated layouts, we first identify differences between units and what can genuinely share a specification.
Furniture in guest rooms and shared areas must suit its expected use and allow cleaning or component replacement.
A counter must follow the customer route while making room for everything staff keep or connect behind it.
For homes prepared for sale or rent, we focus on pieces that solve a particular room problem within the available budget.
If your sector is not listed, send photographs or drawings and tell us who signs off design, price and site access.
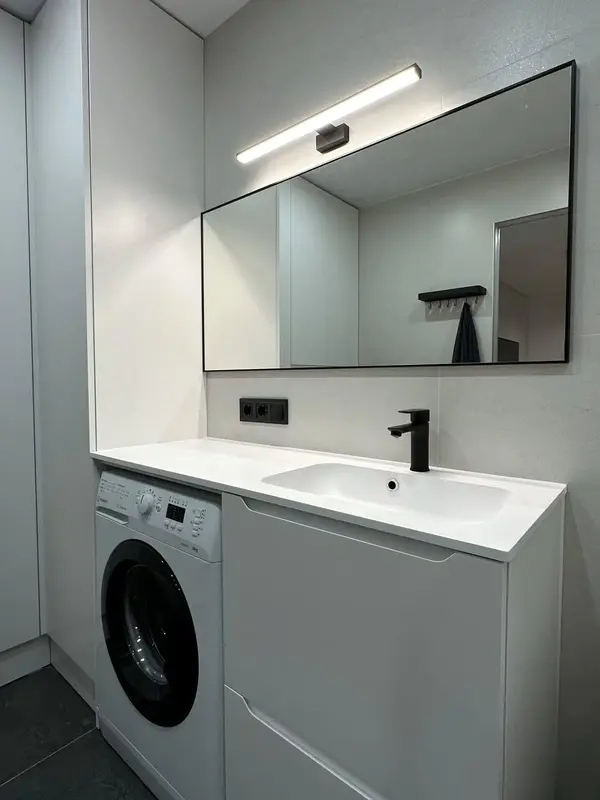 Photo collection
 Furniture inspiration from MMV Estudio
View on Instagram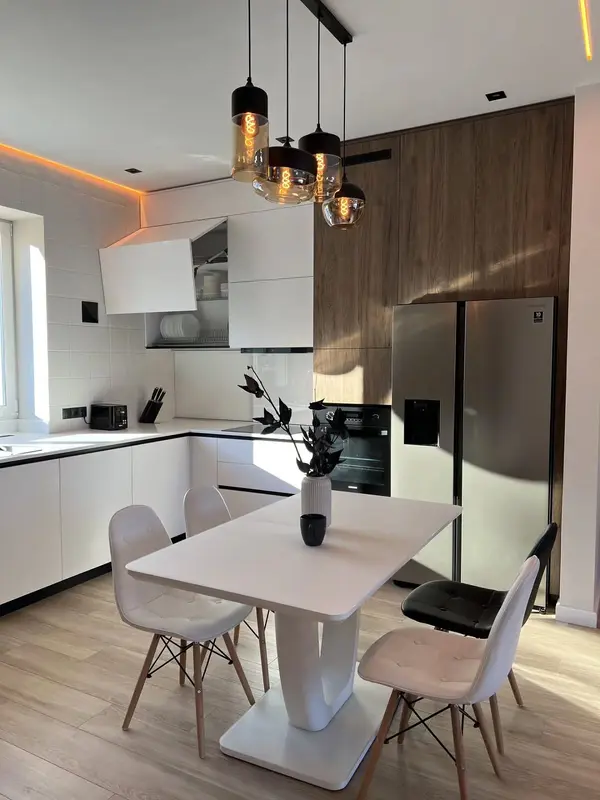 Photo collection
 Furniture inspiration from MMV Estudio
View on Instagram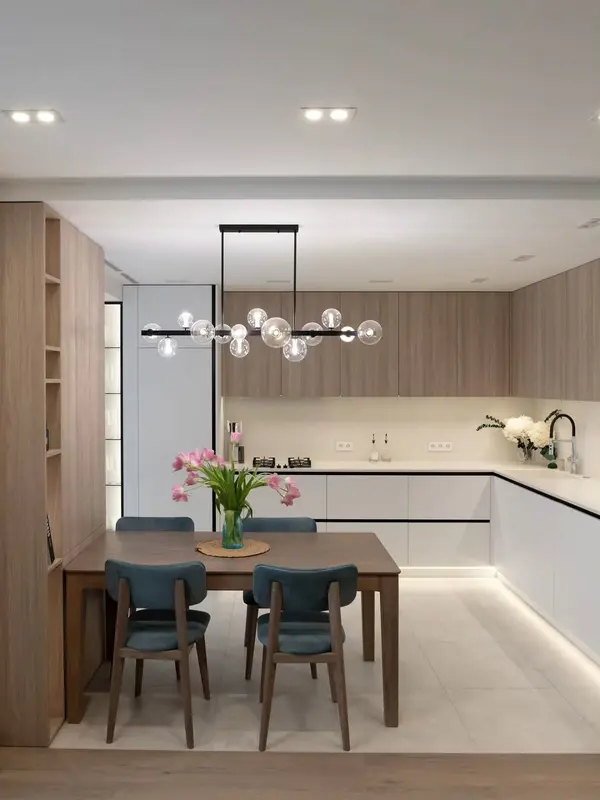 Photo collection
 Furniture inspiration from MMV Estudio
View on Instagram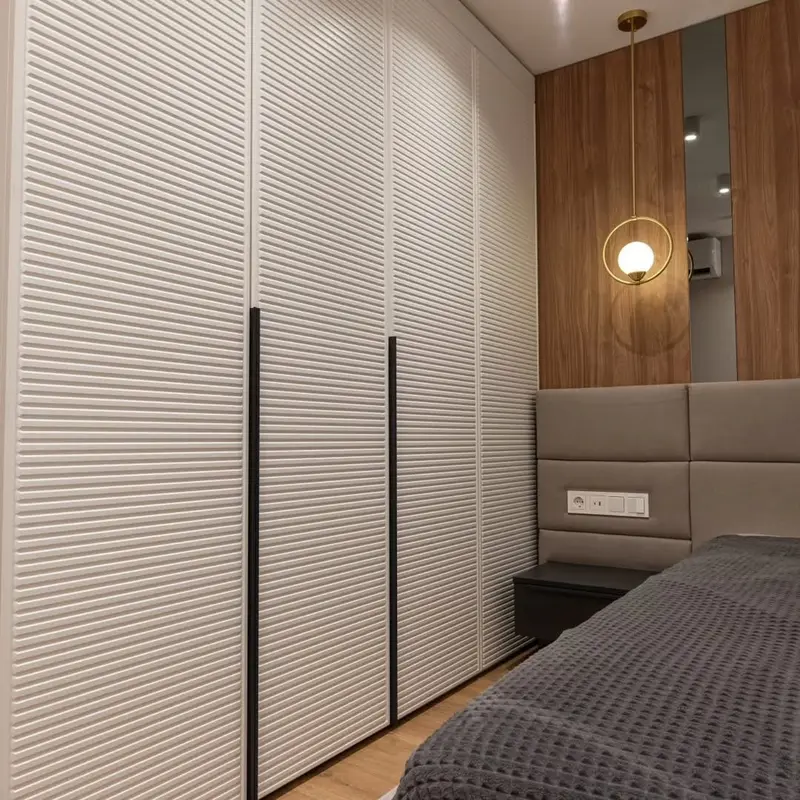 Photo collection
 Furniture inspiration from MMV Estudio
View on Instagram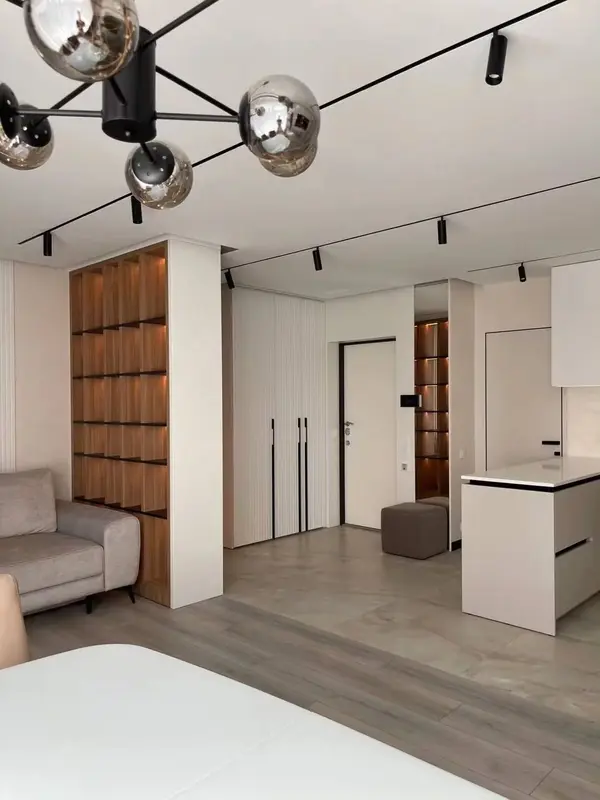 Photo collection
 Furniture inspiration from MMV Estudio
View on Instagram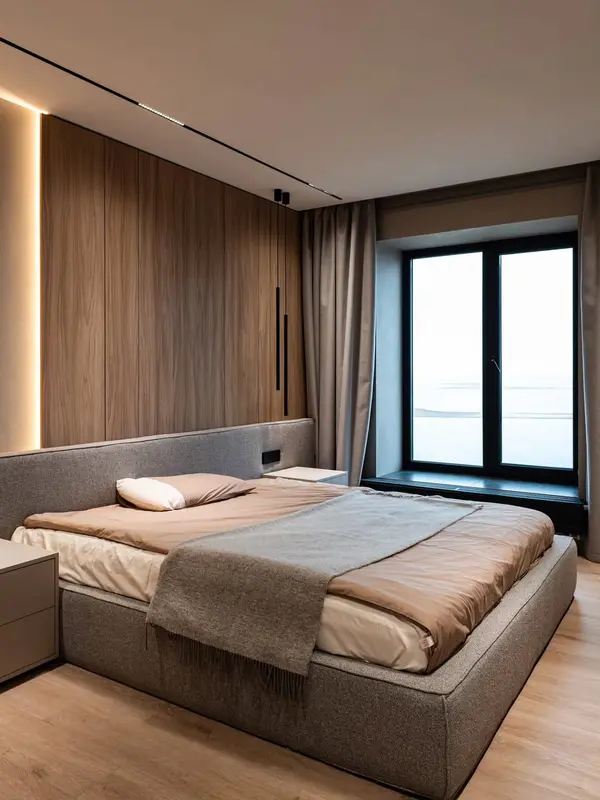 Photo collection
 Furniture inspiration from MMV Estudio
View on InstagramWe start with an indicative figure. A survey and technical details then establish the final price and programme; only after approval does production begin.
Gather drawings, photographs, quantities, location and the preferred date.
Check the room. If design work is needed, it is free when you commission us to manufacture the project.
Agree materials, scope, final cost and terms; the agreed deposit starts the order.
Build the approved units, install them and review the result with the project lead.
A complete pack is helpful, but we can begin by separating approved information from points dependent on site checks or other trades.
What needs making, how many and which units differ from one another.
A plan, elevation or broad photographs that show the space.
References, existing samples and cleaning or maintenance requirements.
Area, floor, lift, access hours and the planned stage for fitting.
A precise answer depends on the information supplied and the actual property.
Yes. We check dimensions, junctions and specification before confirming a price, and refer unresolved details back to the design lead.
We can develop it as part of the commission. Design work is free if you then commission us to make the project.
We can review a schedule of types, dates, locations, storage arrangements and access conditions.
Verified dimensions, construction, finish, fittings, included units, final price and the delivery and fitting terms.
Send drawings or photographs and the site location. We will tell you what else is needed to price the furniture.