01
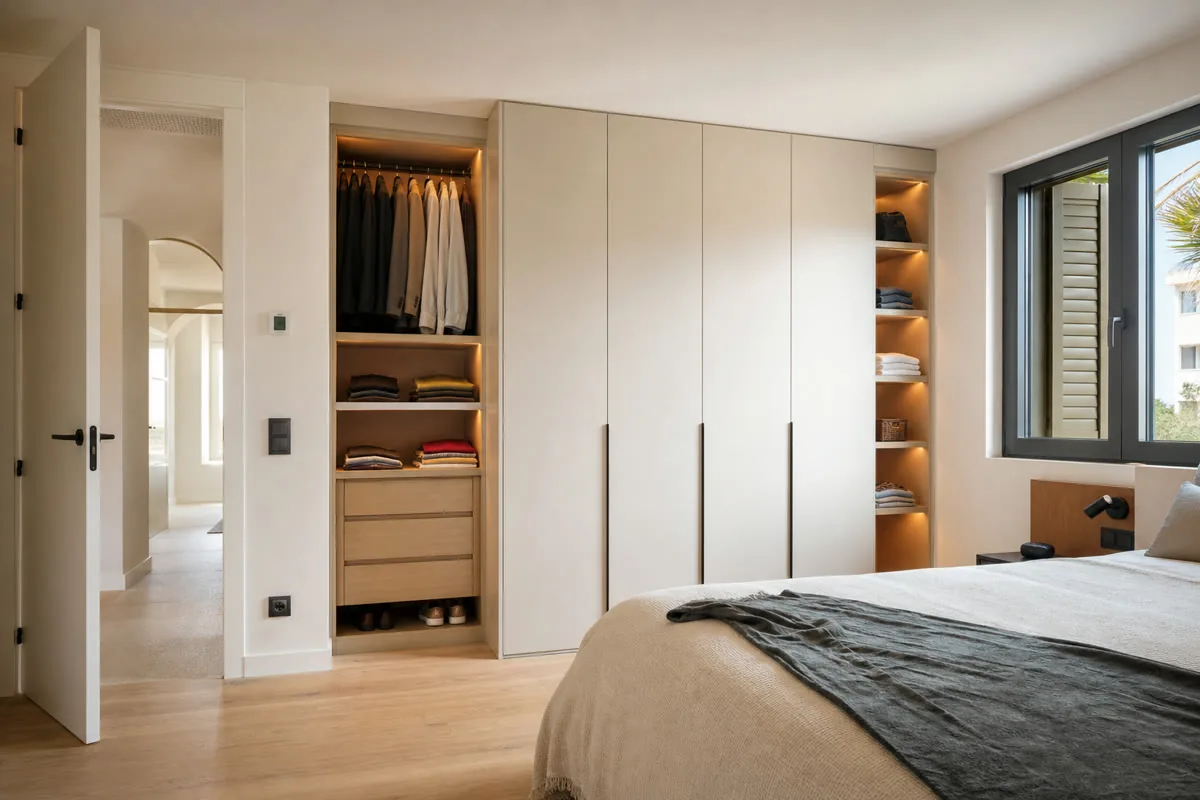
Wardrobes and dressing rooms
Clothes, luggage and space in front of the cabinet determine the interior and door type.
Design, manufacture and installation of custom furniture
A cabinet has to work with the room you already have: its windows, retained finishes and the space needed to open a door. Tell us what needs to fit, then we will plan the layout, materials and fitting for your home or business in Marbella.
Choose the room to see the decisions behind its furniture. A kitchen and a wardrobe may share a finish, but they should not be planned in the same way.
Clothes, luggage and space in front of the cabinet determine the interior and door type.
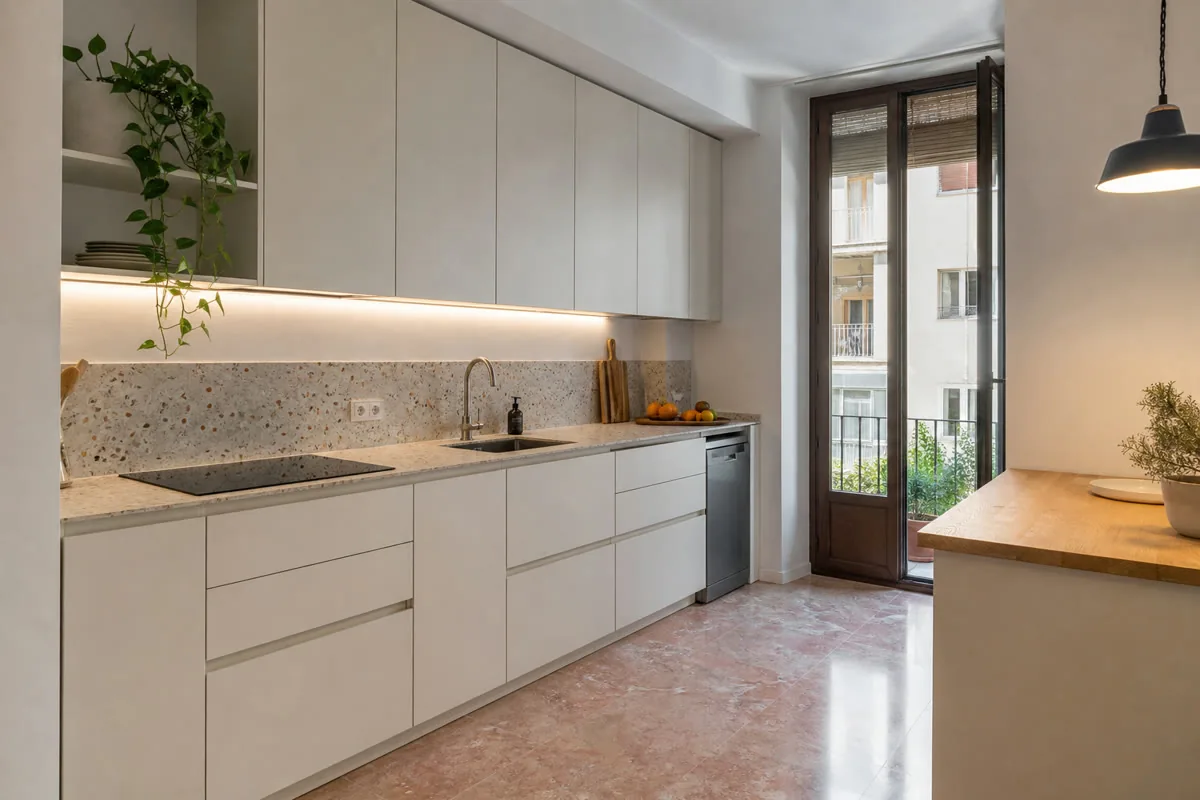
We place sink and appliances by model first, then work out the worktop, storage and door swings.
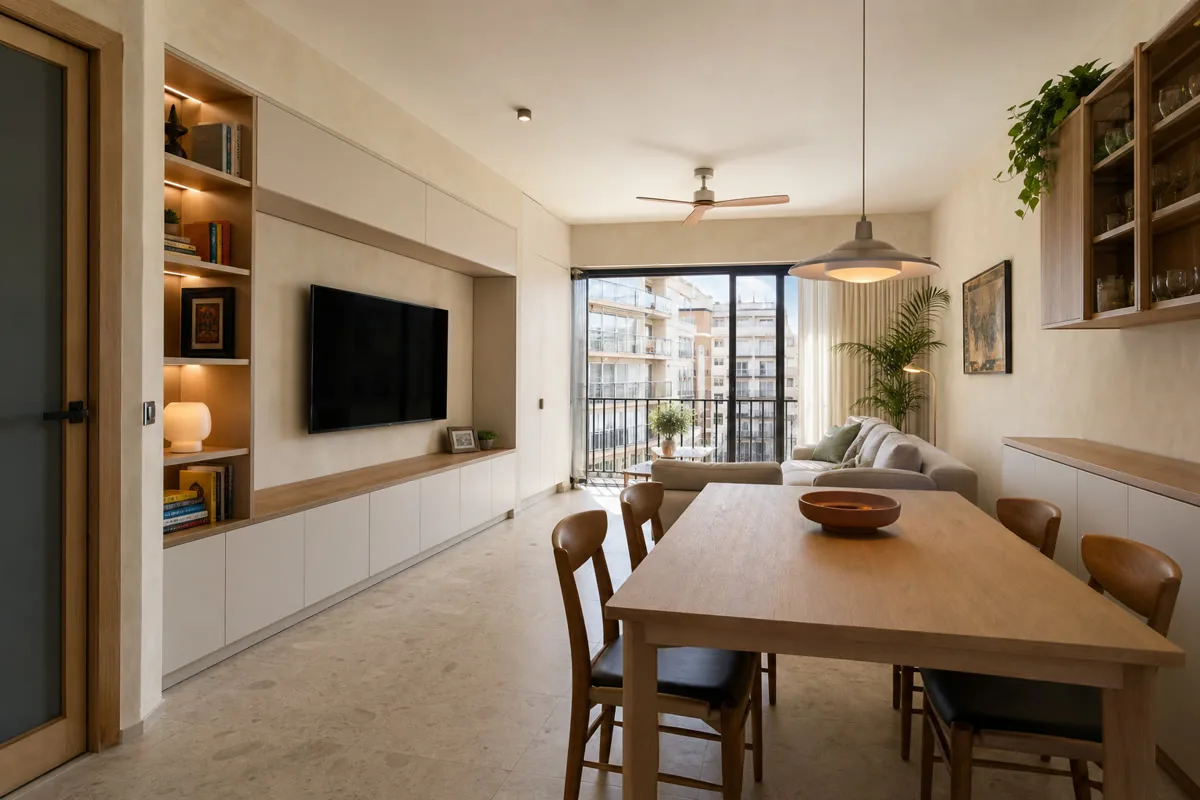
TV, books, tableware and equipment need different depths. We make room for each without covering sockets.
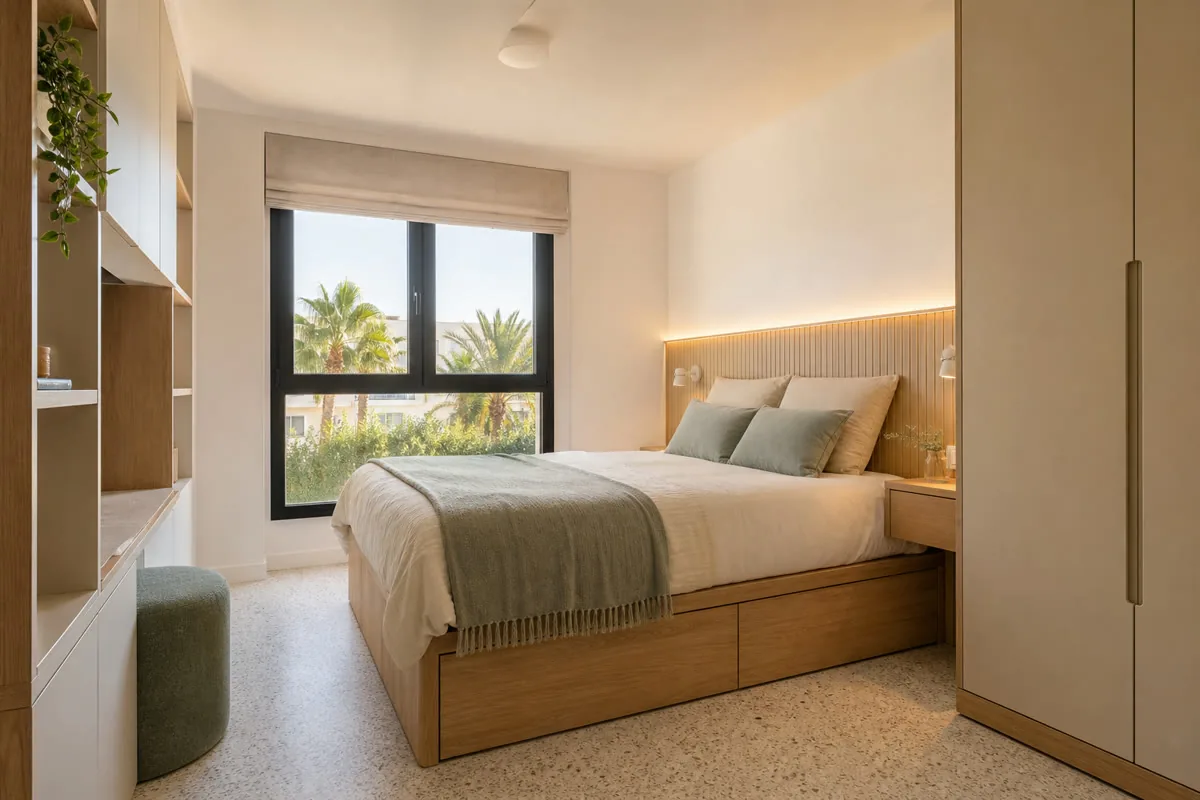
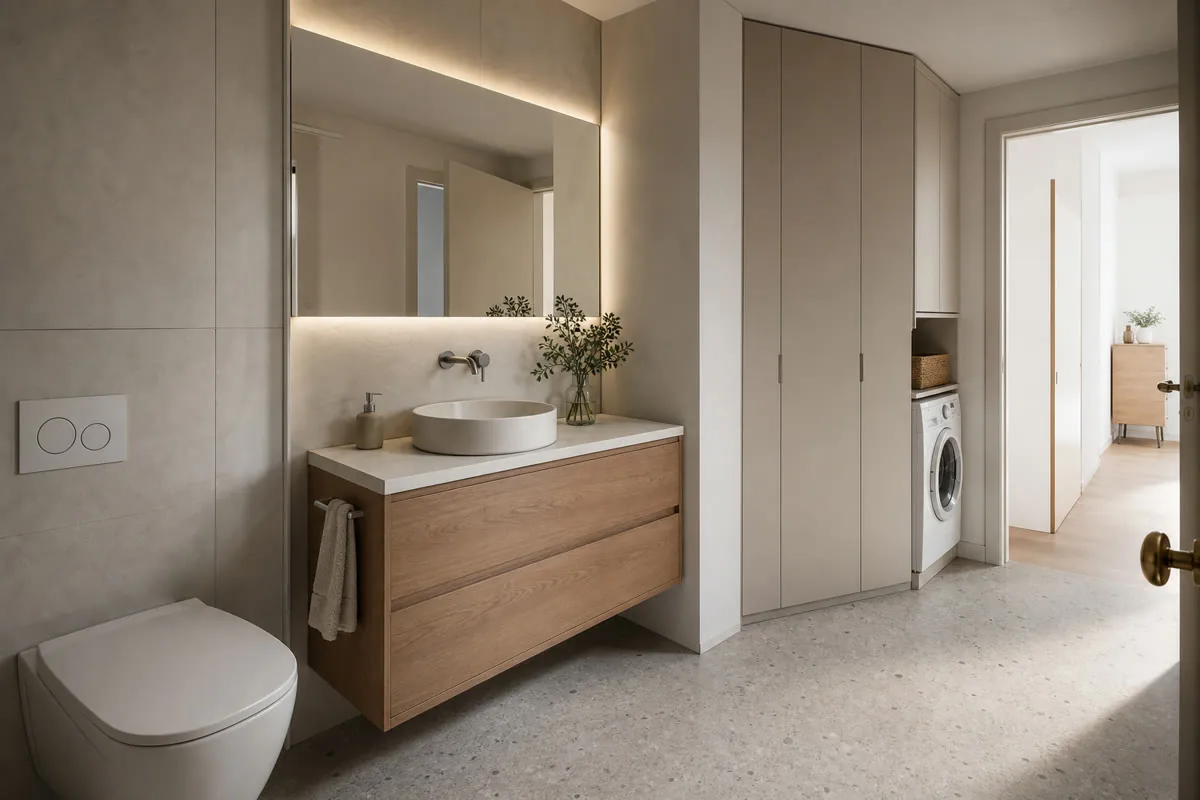
Traps, appliances and damp areas shape the inside, edges and maintenance access.
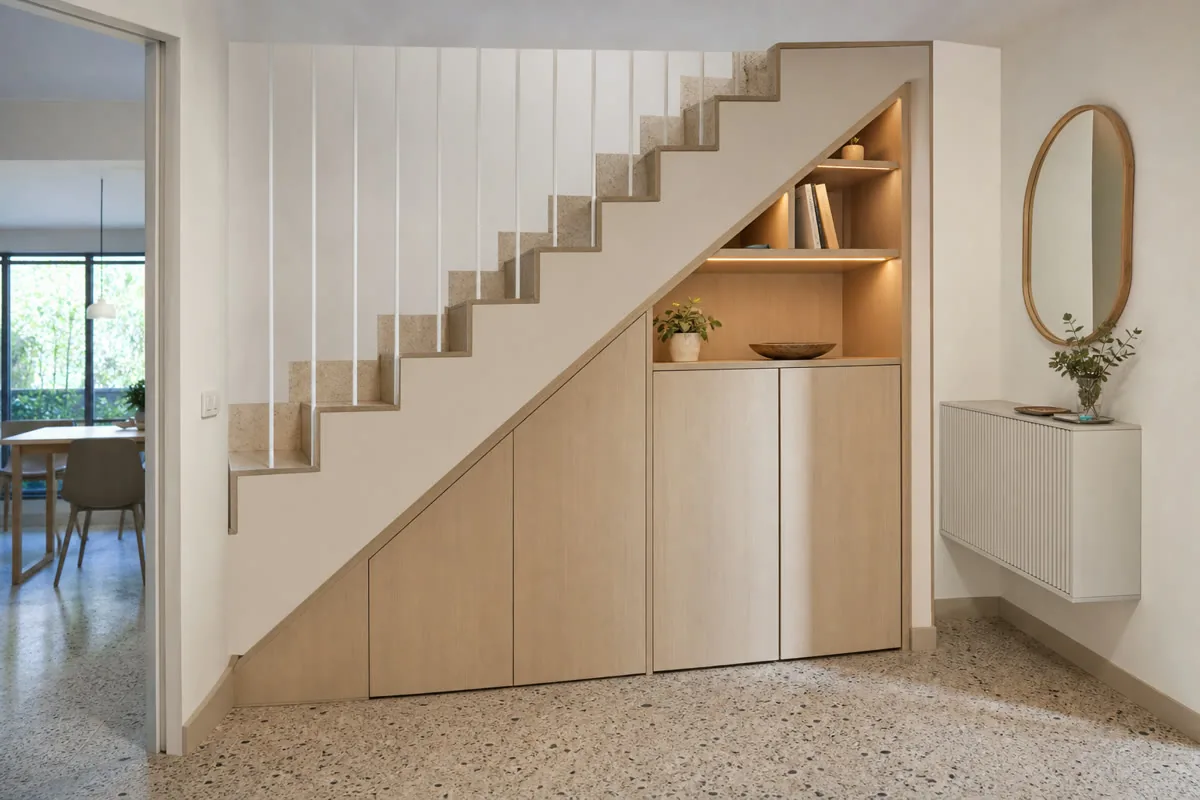
We coordinate decisions across rooms without forcing the same solution where use and dimensions differ.
Each decision has its moment. You know what is being priced and approved before manufacture begins.
Send photos, rough sizes and your address so we can frame the work.
We check the room, openings, services and access for fitting.
Plans and finishes are developed where needed. Design is free when you commission manufacture from the project.
We list the agreed furniture, hardware, finishes, fitting and any separate work.
Once you approve the scope and terms, the agreed deposit starts the order.
The workshop makes the parts to the confirmed measurements and specification.
We bring the parts to the property, install them and make the final adjustments.
We open and check the furniture with you before closing the job.

I'm Alba Cano. Share the interiors or details you like. I'll help you connect style, proportions and everyday use, keeping your priorities at the centre of the furniture brief.
No obligation. Rough measurements are enough to get started.
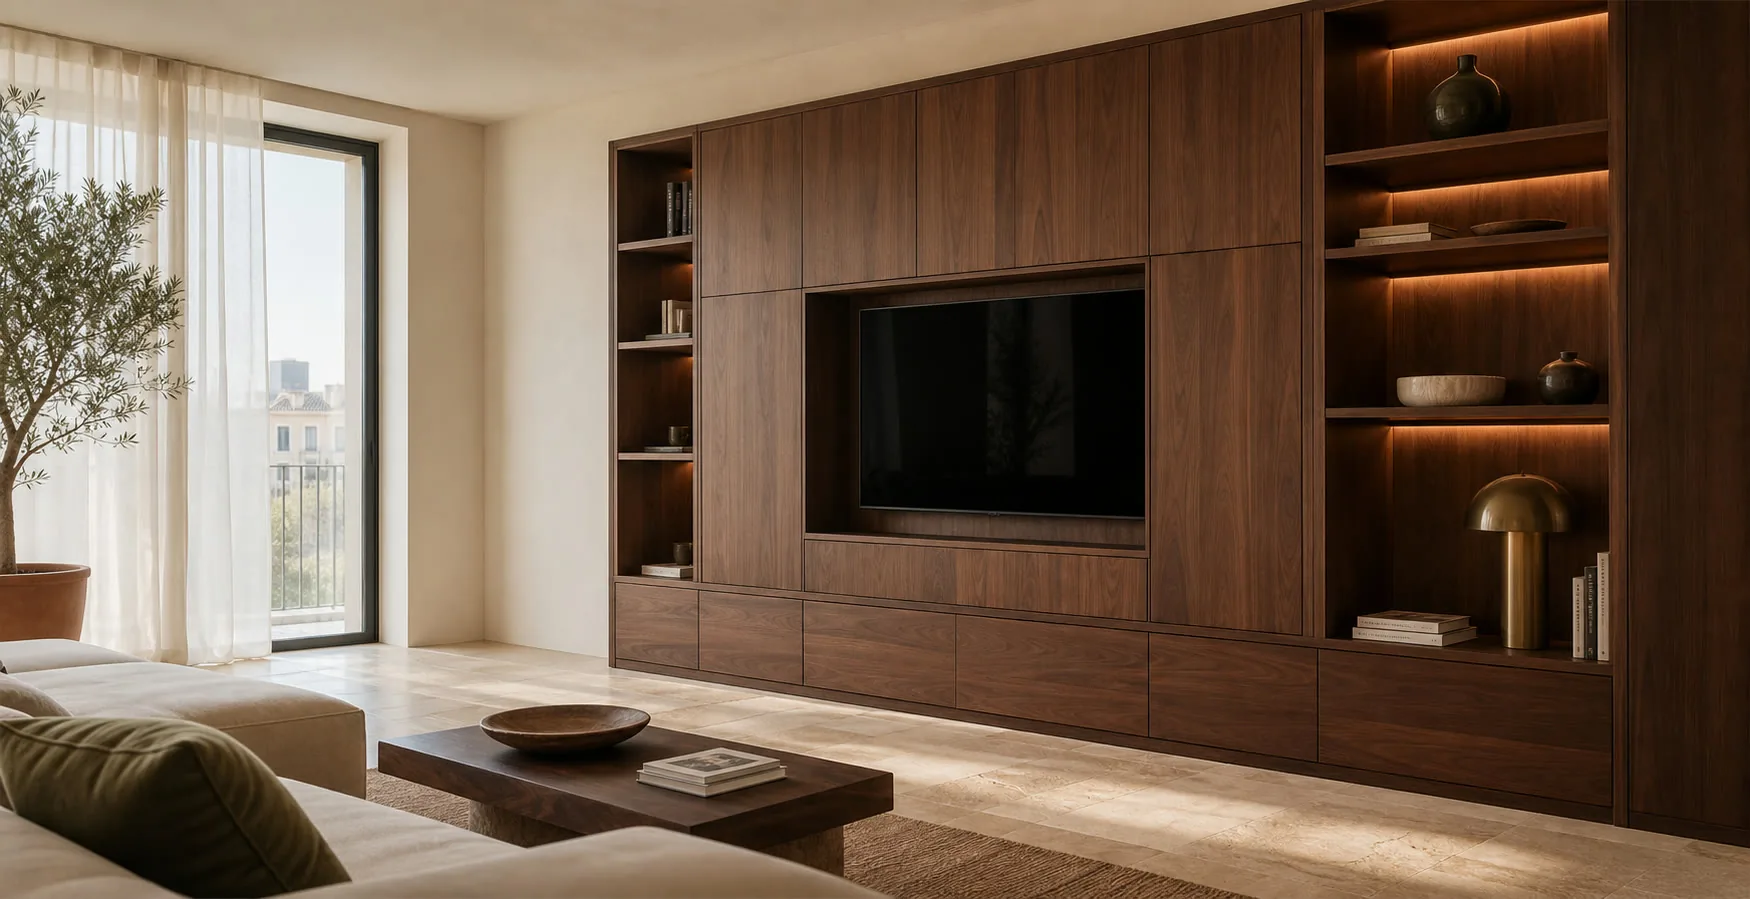
An existing floor, an off-centre window or a socket can change the furniture more than a picture of a finish. We put those fixed points on the drawing before deciding the shape of a cabinet.
A timber sample can look different beside your floor than it does on a screen. We compare tone, edge and cleaning needs with the pieces you are keeping and list the agreed specification in the quote.
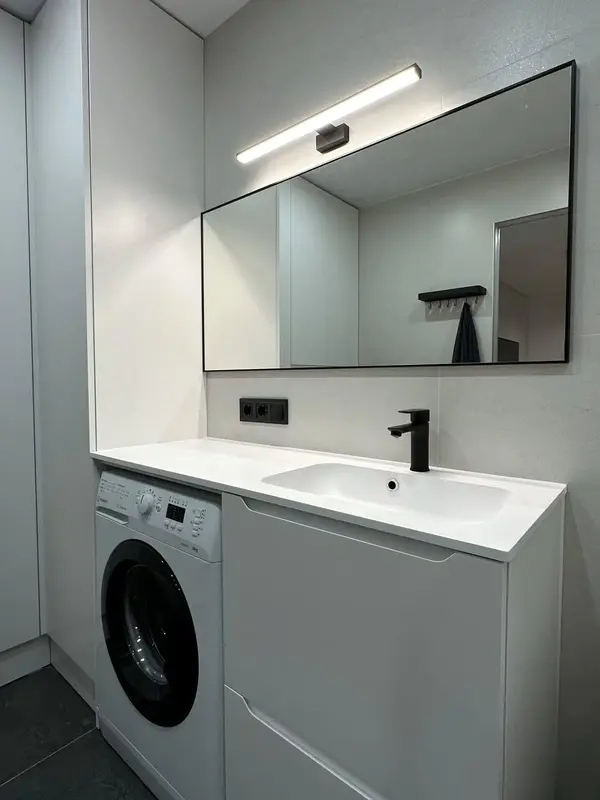 Photo collection
 Furniture inspiration from MMV Estudio
View on Instagram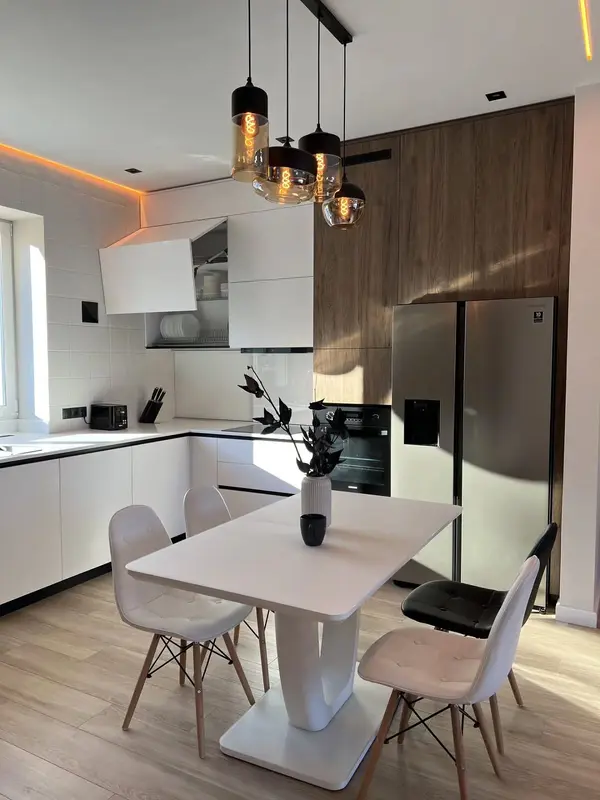 Photo collection
 Furniture inspiration from MMV Estudio
View on Instagram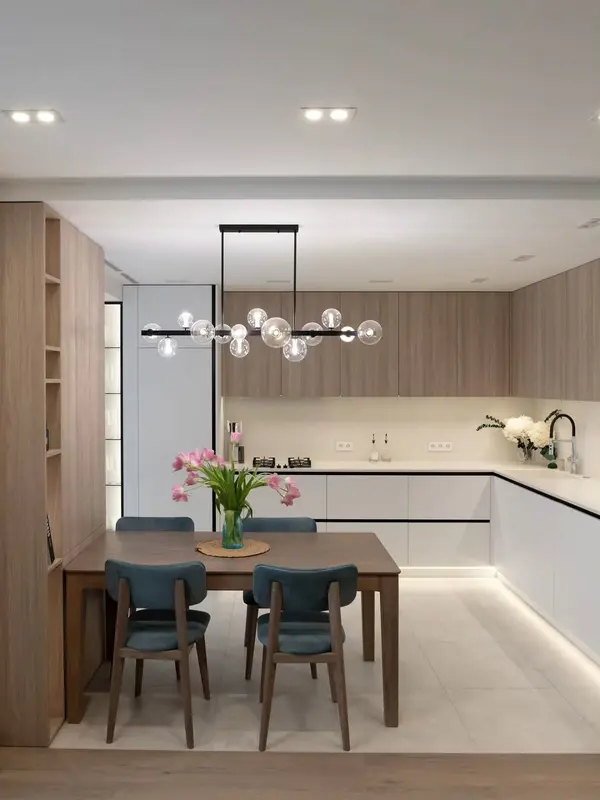 Photo collection
 Furniture inspiration from MMV Estudio
View on Instagram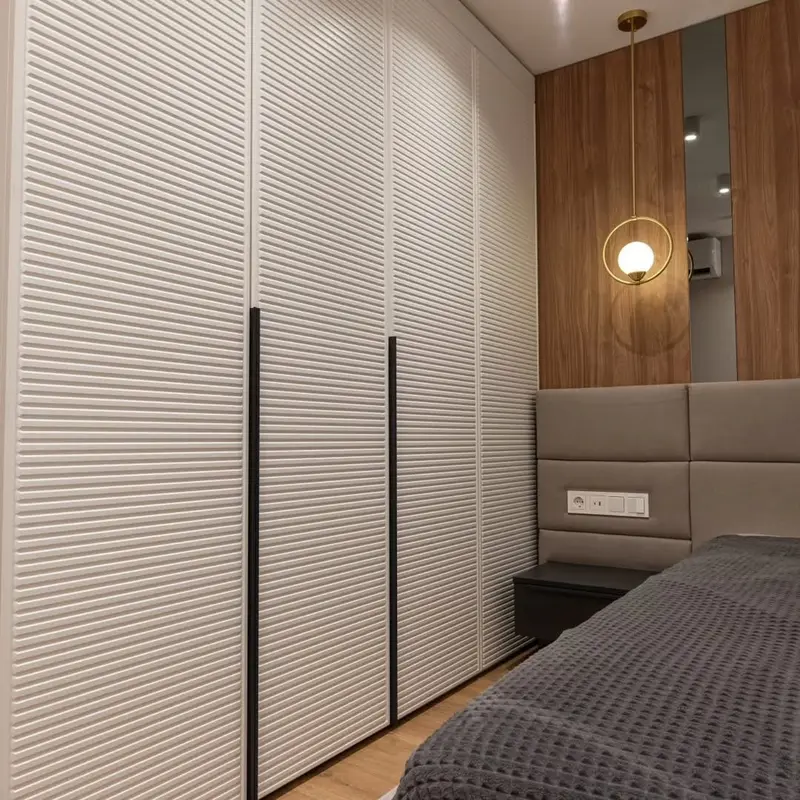 Photo collection
 Furniture inspiration from MMV Estudio
View on Instagram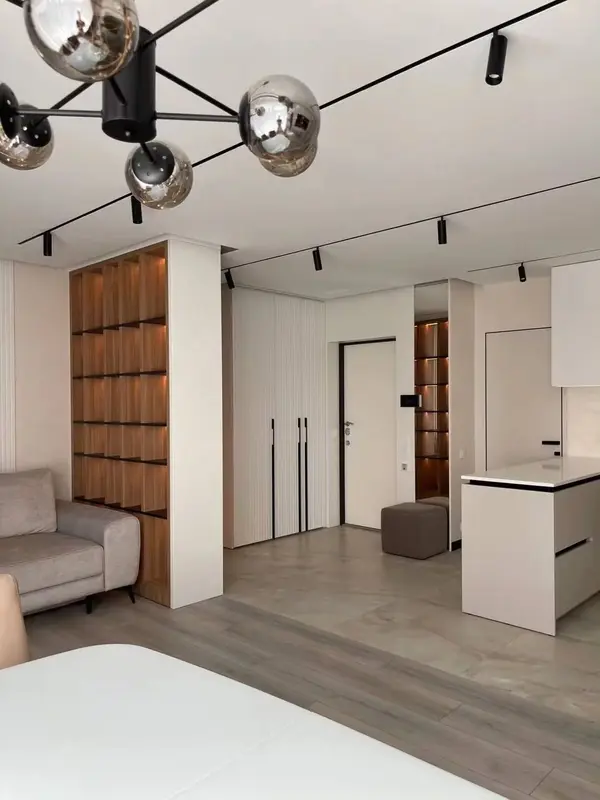 Photo collection
 Furniture inspiration from MMV Estudio
View on Instagram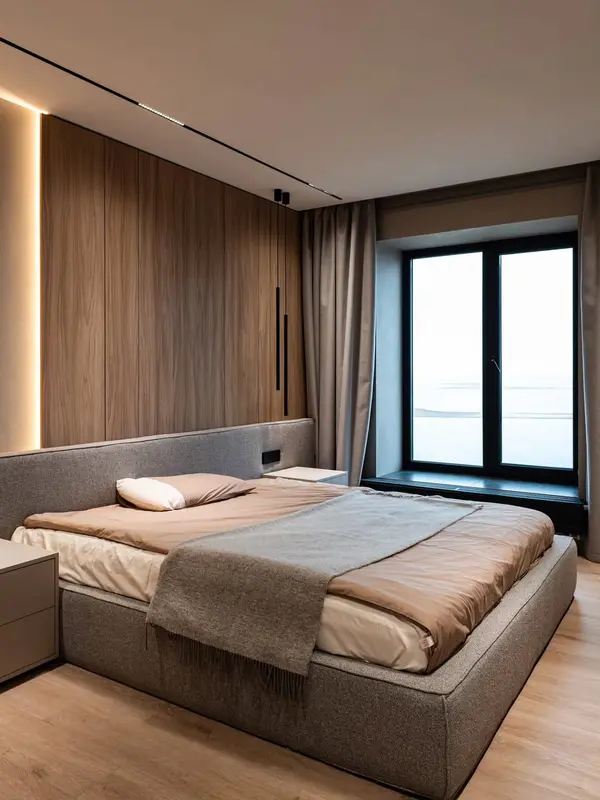 Photo collection
 Furniture inspiration from MMV Estudio
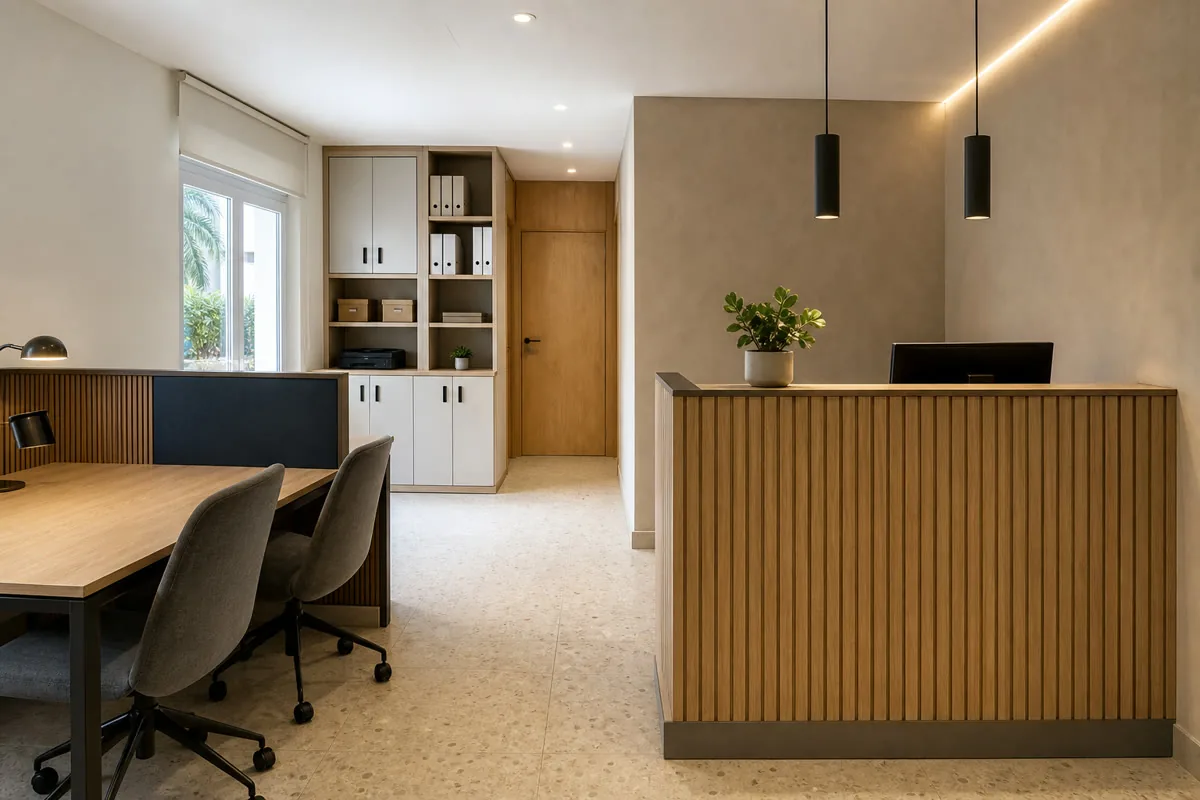
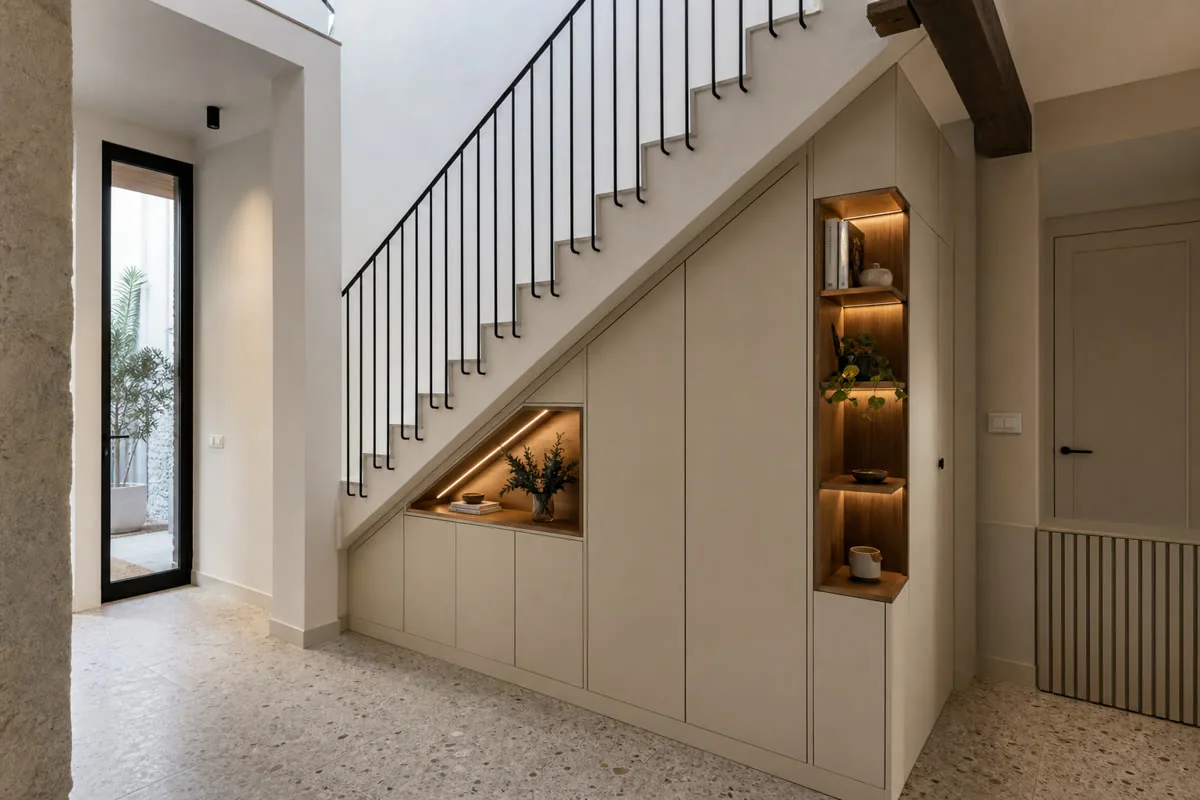
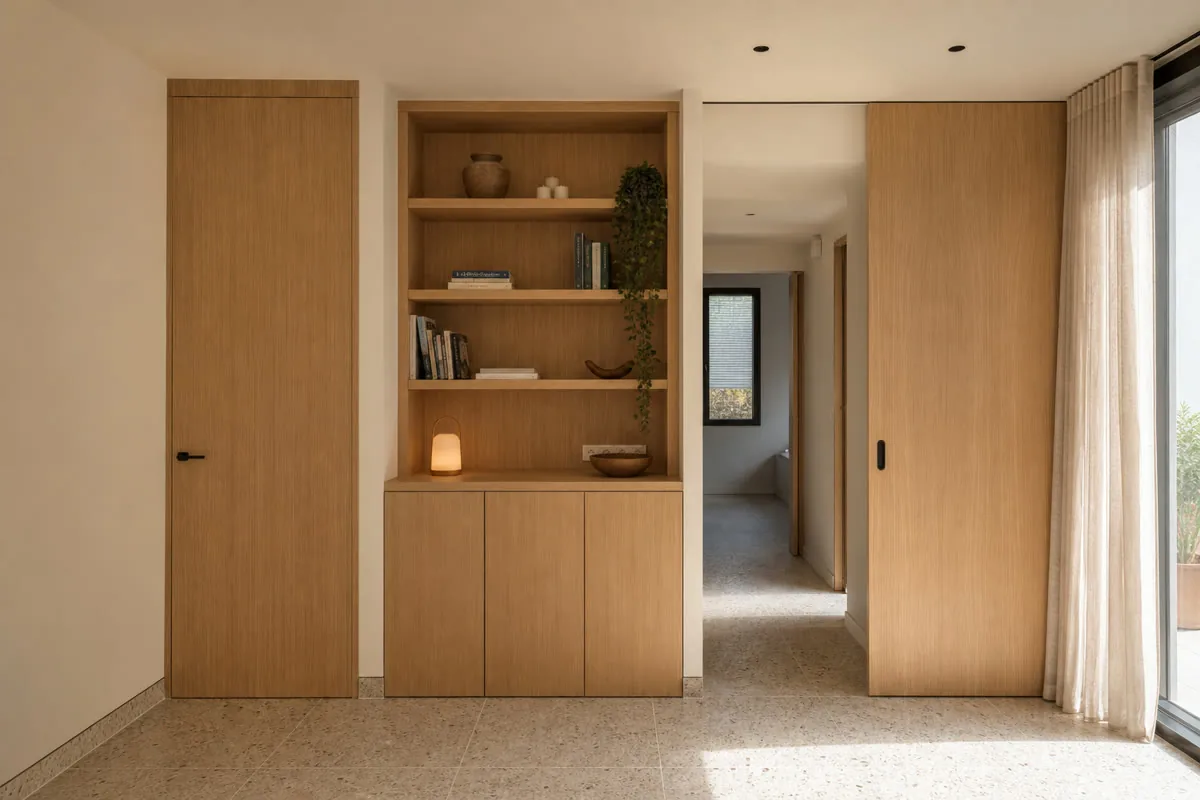
View on InstagramThese images illustrate possible layouts and finishes. We will assess what suits your actual room.
An apartment in the centre and a home in a gated development can need very different delivery arrangements. Tell us where the furniture will be fitted, the floor and whether there is a lift or controlled access. We will check these details before agreeing a survey.
We review the room and the brief first. That helps us ask useful questions when we speak.
One view of the whole room and closer views of windows, doors and any services nearby. For a wardrobe, show the space in front as well as the recess.
Once we understand the furniture you want and have checked the address and access. The visit is where we verify the dimensions used for production.
Yes. Balay, Teka, Kroms or a premium range can be included in the proposal. Exact models and their availability are confirmed before the final quote.
Where a design is needed, it is free when you commission manufacture of that project. We explain the scope before any separate design work.
The final quotation lists the furniture, finishes, fittings and installation. Worktops, appliances or building work appear as separate items when relevant.
A photograph, rough dimensions and what you need the furniture to do help us decide what to check next.
Start with the part of the room that cannot move. A window may limit the height of a tall unit; a retained floor can make a timber sample look warmer or greyer than expected. We ask what you intend to keep and how you use the space before deciding how much furniture belongs there.
A wardrobe measured wall to wall may still fail if its drawers strike the bed. For bespoke wardrobes, we check the floor area in front, the route through the bedroom and what needs to hang or fold. Those answers are more useful than a nominal cabinet width.
In a bespoke kitchen, the actual fridge, oven and dishwasher models affect ventilation, clearances and the way doors open. If you are keeping appliances, send their model numbers. The quotation can then identify the cabinetry and fitting alongside any worktop or appliance supply that has been agreed.
Compare a finish with your floor, wall colour and daylight in the room. An oak look may mean veneer, solid wood or a printed surface, each with different edges and care. Our materials guide explains the options; the approved quote should name the board, front, hardware and visible finishing pieces.
Send photos, approximate dimensions and your address in Marbella. We will tell you what else is needed for an initial assessment.
Discuss my project →