View from the sofa
We mark where the screen will sit and which seats will use it.
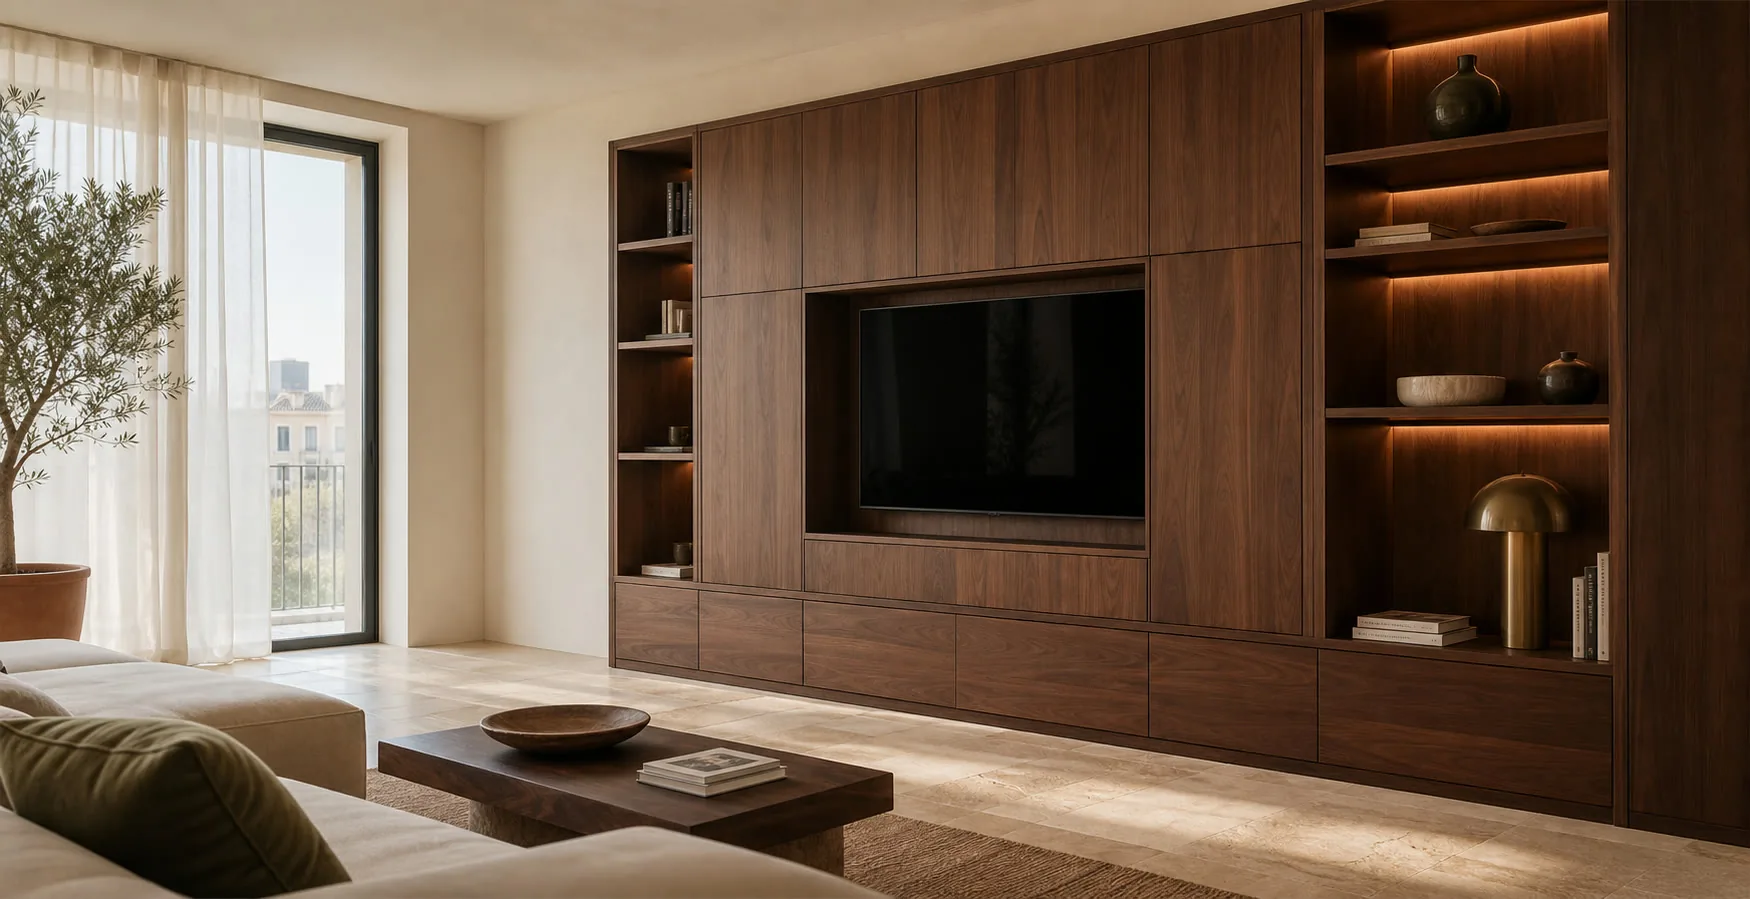
A living room has several jobs during the day. It may need space for a screen, books, tableware and seating; we decide what should stay clear before filling a wall with cabinetry.
We define dimensions, storage, finishes and fitting before manufacture so every decision suits the actual space and its use.
We mark where the screen will sit and which seats will use it.
We distinguish display pieces from things you prefer to put away.
Access to sockets and equipment is allowed for before a panel is closed.
Samples are compared with flooring and furniture that will remain.
Each decision is confirmed before the furniture goes into production.

I'm Alba Cano. Share the interiors or details you like. I'll help you connect style, proportions and everyday use, keeping your priorities at the centre of the furniture brief.
No obligation. Rough measurements are enough to get started.
We separate the uses of the room before choosing a composition.
Viewing height, sockets and cable access are checked before panels and drawers are designed.
Open shelves suit objects worth showing; less attractive storage can sit behind doors.
Sideboard depth and corners affect the way people cross the room.
Media devices need access and ventilation that follows their instructions.
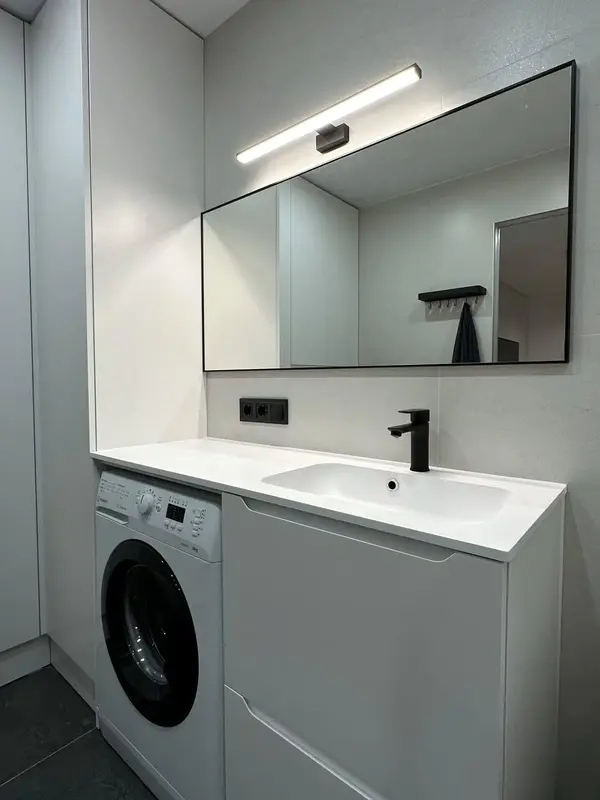 Photo collection
 Furniture inspiration from MMV Estudio
View on Instagram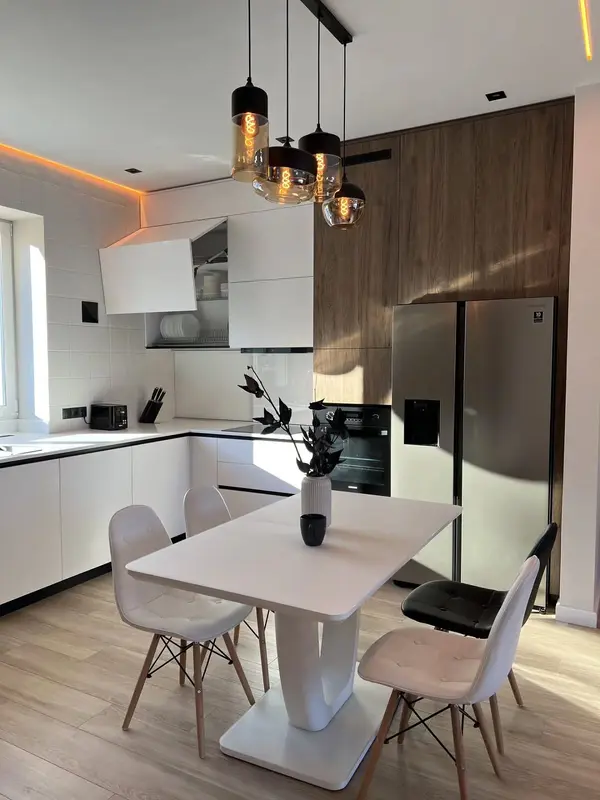 Photo collection
 Furniture inspiration from MMV Estudio
View on Instagram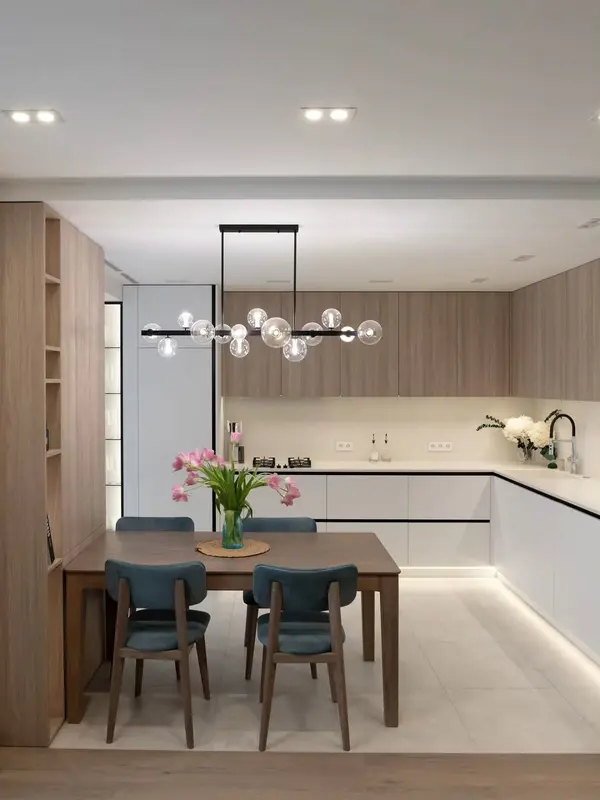 Photo collection
 Furniture inspiration from MMV Estudio
View on Instagram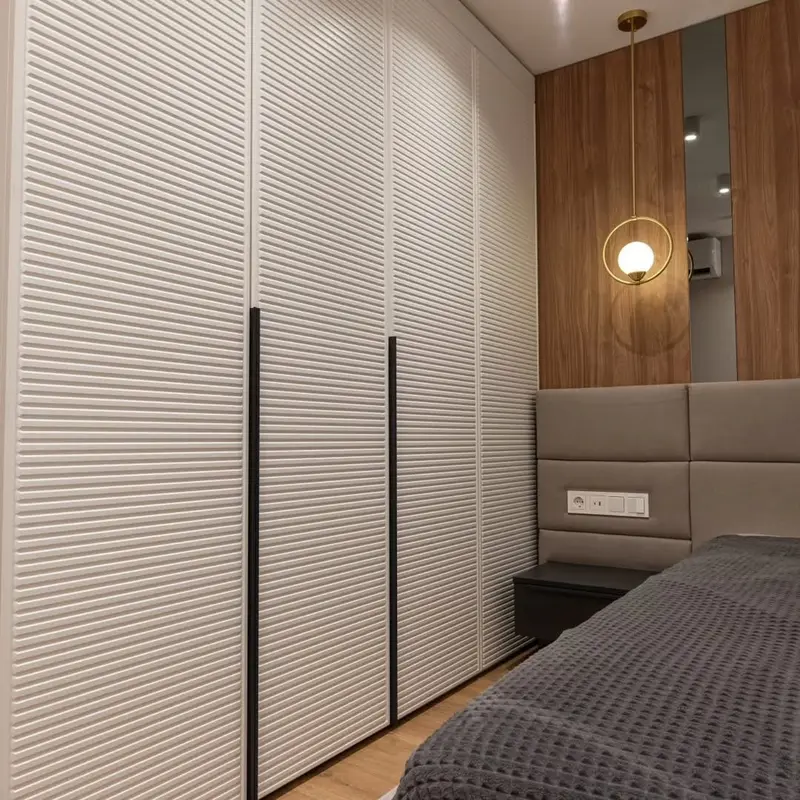 Photo collection
 Furniture inspiration from MMV Estudio
View on Instagram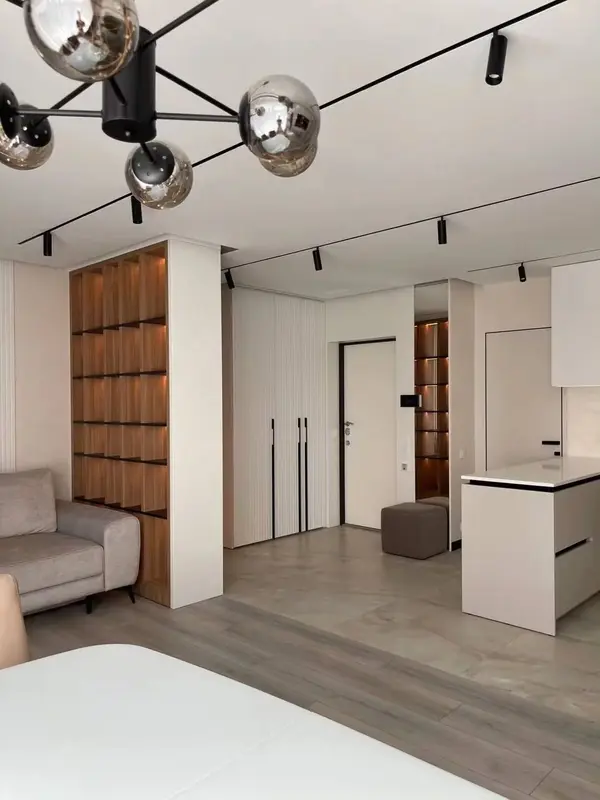 Photo collection
 Furniture inspiration from MMV Estudio
View on Instagram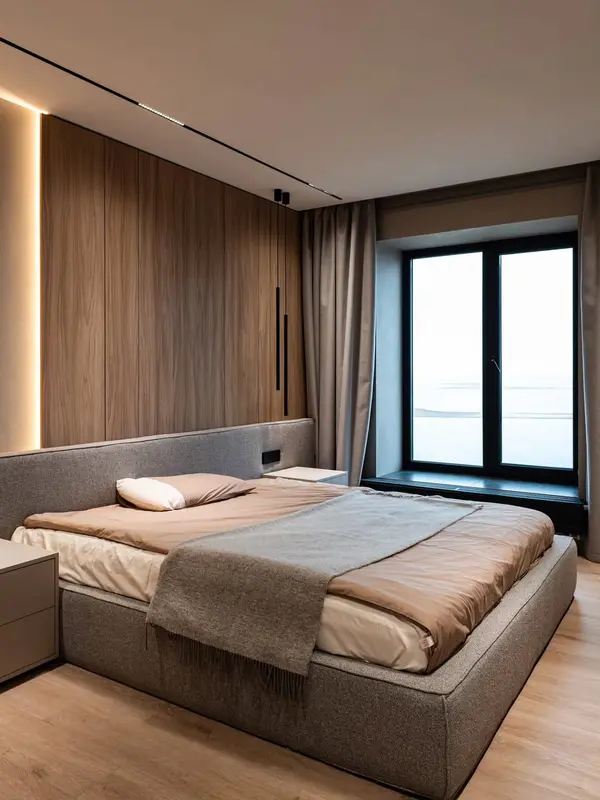 Photo collection
 Furniture inspiration from MMV Estudio
View on InstagramSixteen configurations to explore layouts and finishes. These images are design references; completed work is shared in our Instagram feed above.
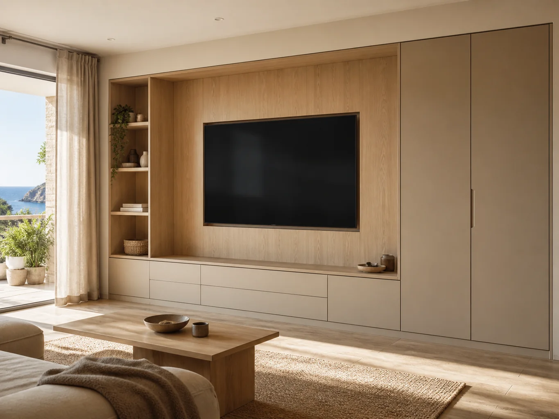
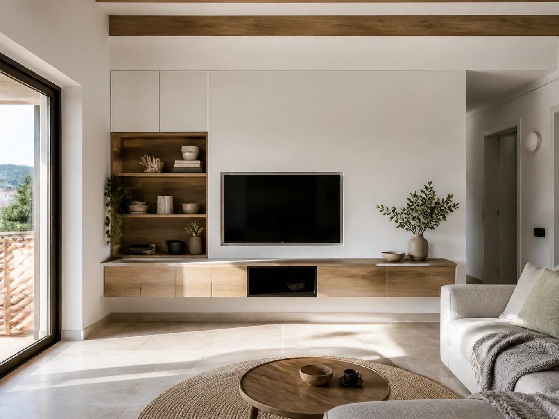
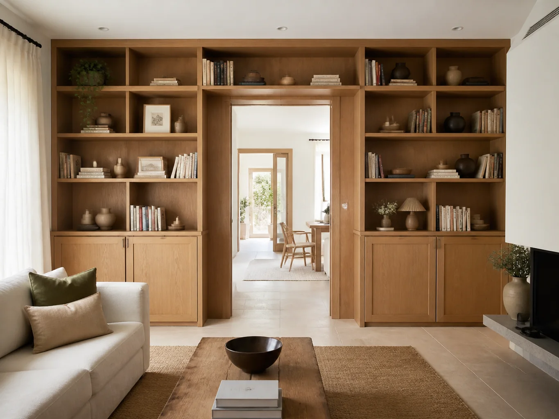
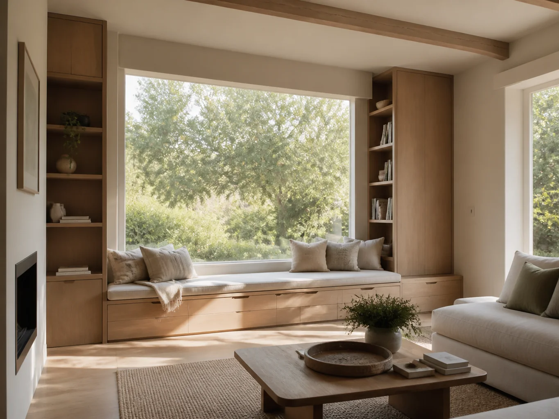
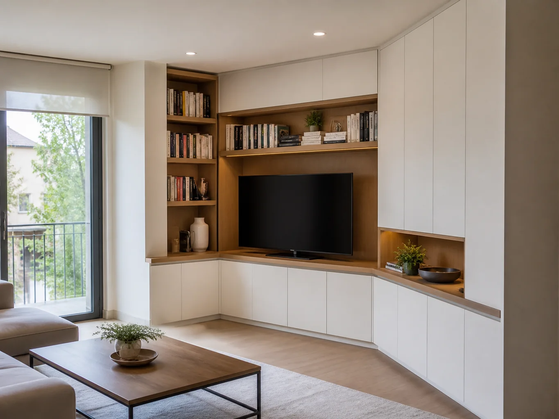
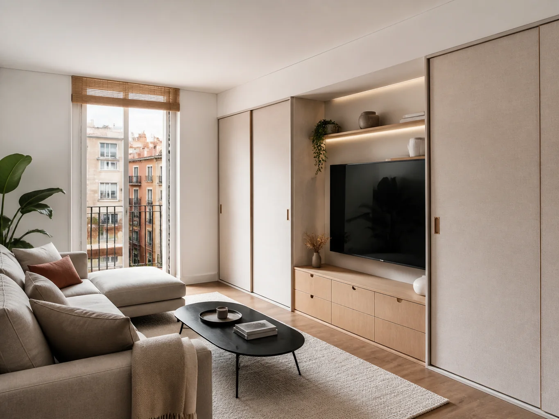
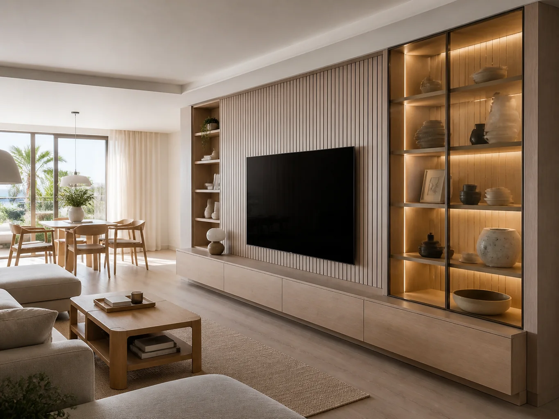
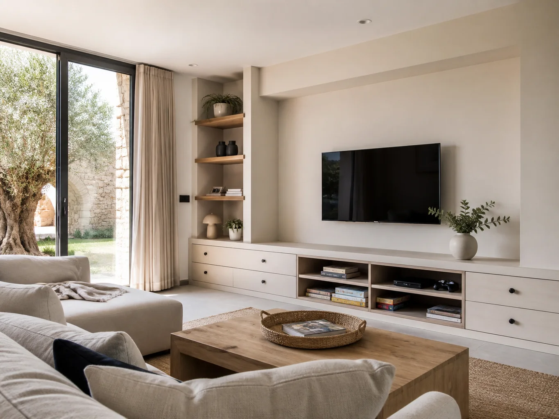
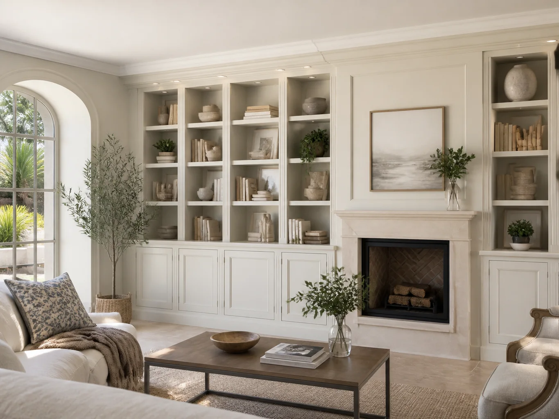
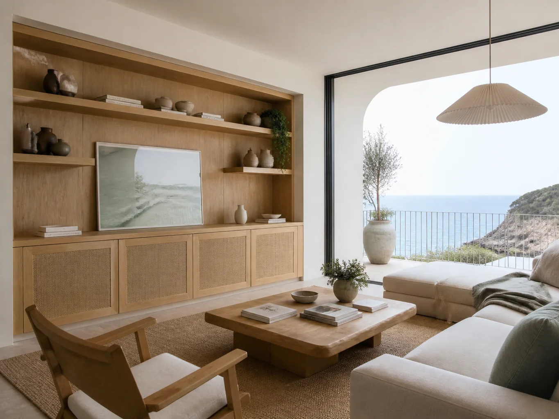
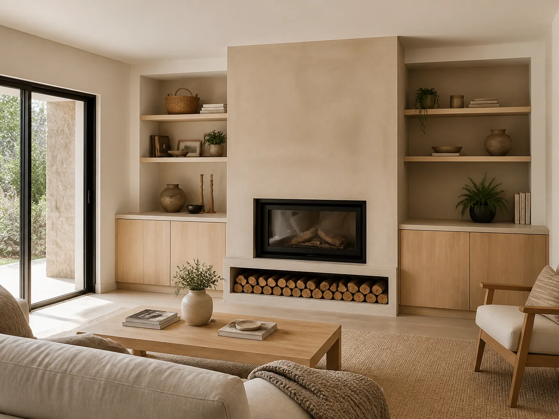
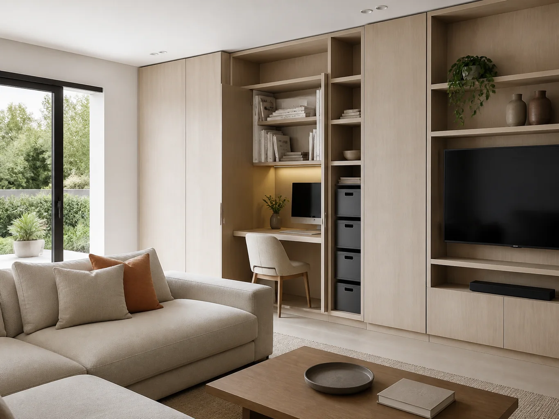
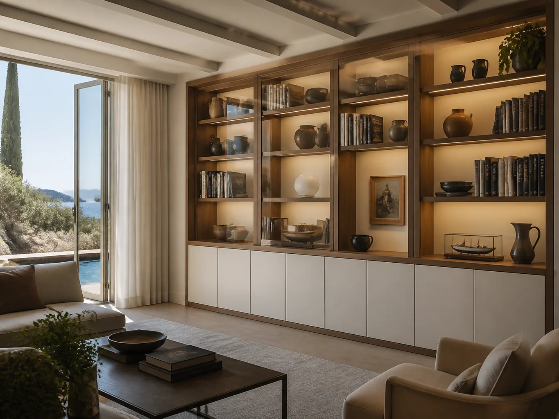
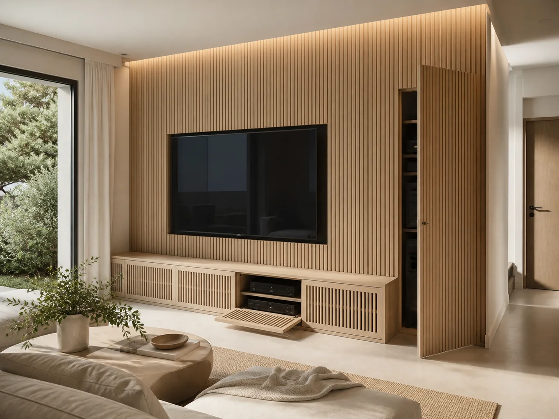
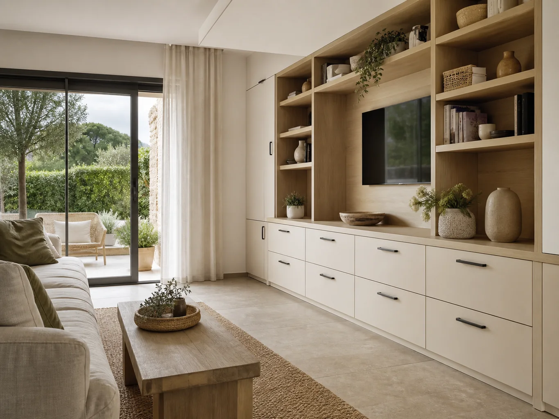
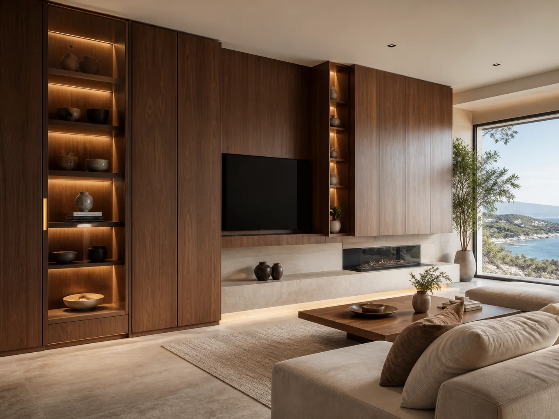
One long run does not always have to carry every function.
Combines the screen and storage while keeping doors and equipment accessible.
Leaves more of the wall visible and may be enough for a compact lounge.
Places tableware near the dining area instead of crowding the screen wall.
Uses a section of wall without treating every centimetre as shelving.
A front-on picture cannot show clearances or the existing connections.
Window direction matters if you watch television in daylight.
A low drawer can hit a side table or obstruct a route when opened.
Wall-hung, floor-standing and full-height furniture each change access for cleaning.
Large books, speakers and decorative pieces need different clear spaces.
You can start with rough dimensions. We will tell you what needs to be checked before a final specification is prepared.
Photographs and approximate dimensions show the available area and nearby doors or services.
Explain what you need the furniture to do and what is missing now.
Send a few examples and point out the details you like.
Tell us the address, intended date and any work taking place before fitting.
We assess the information, clarify the scope and identify missing details. This enquiry does not generate an automatic price.
The proposal sets out the agreed design, specification, price and fitting conditions after the necessary checks.
Send what you already have. We can identify the next useful photograph, measurement or decision.
Send photographs and dimensions →A surface, its supporting board, edges and hardware need to work together.
Product-specific performance and care instructions are checked against the selected specification.
Share your favourite references and the details that matter to you. We can review the scope together and separate the essentials from the options worth comparing.
Scope and terms are confirmed before you place an order.
Yes, when connections and access panels are planned before production. We check the existing services and future access to devices.
Yes. Two well-proportioned pieces can feel lighter than cabinetry across the entire wall.
We need its dimensions, intended position and bracket details to plan openings, fixings and connections.
For a media wall, we first check seating, daylight and connections. Continuous panelling can conceal cables, but devices still need accessible service points and suitable airflow.
In an open living and dining room, a sideboard near the table may work better than more cabinets around the television. We test cabinet depths against the way you normally move through the room.
For a home in Marbella or San Pedro de Alcántara, send views from more than one angle and the rough wall dimensions. After the survey, we confirm finishes, fixings and fitting arrangements.
Send the wall width, views from the sofa and dining area, and a list of equipment, books and objects to include.