
01 · Storage
Wardrobes shaped around the recess
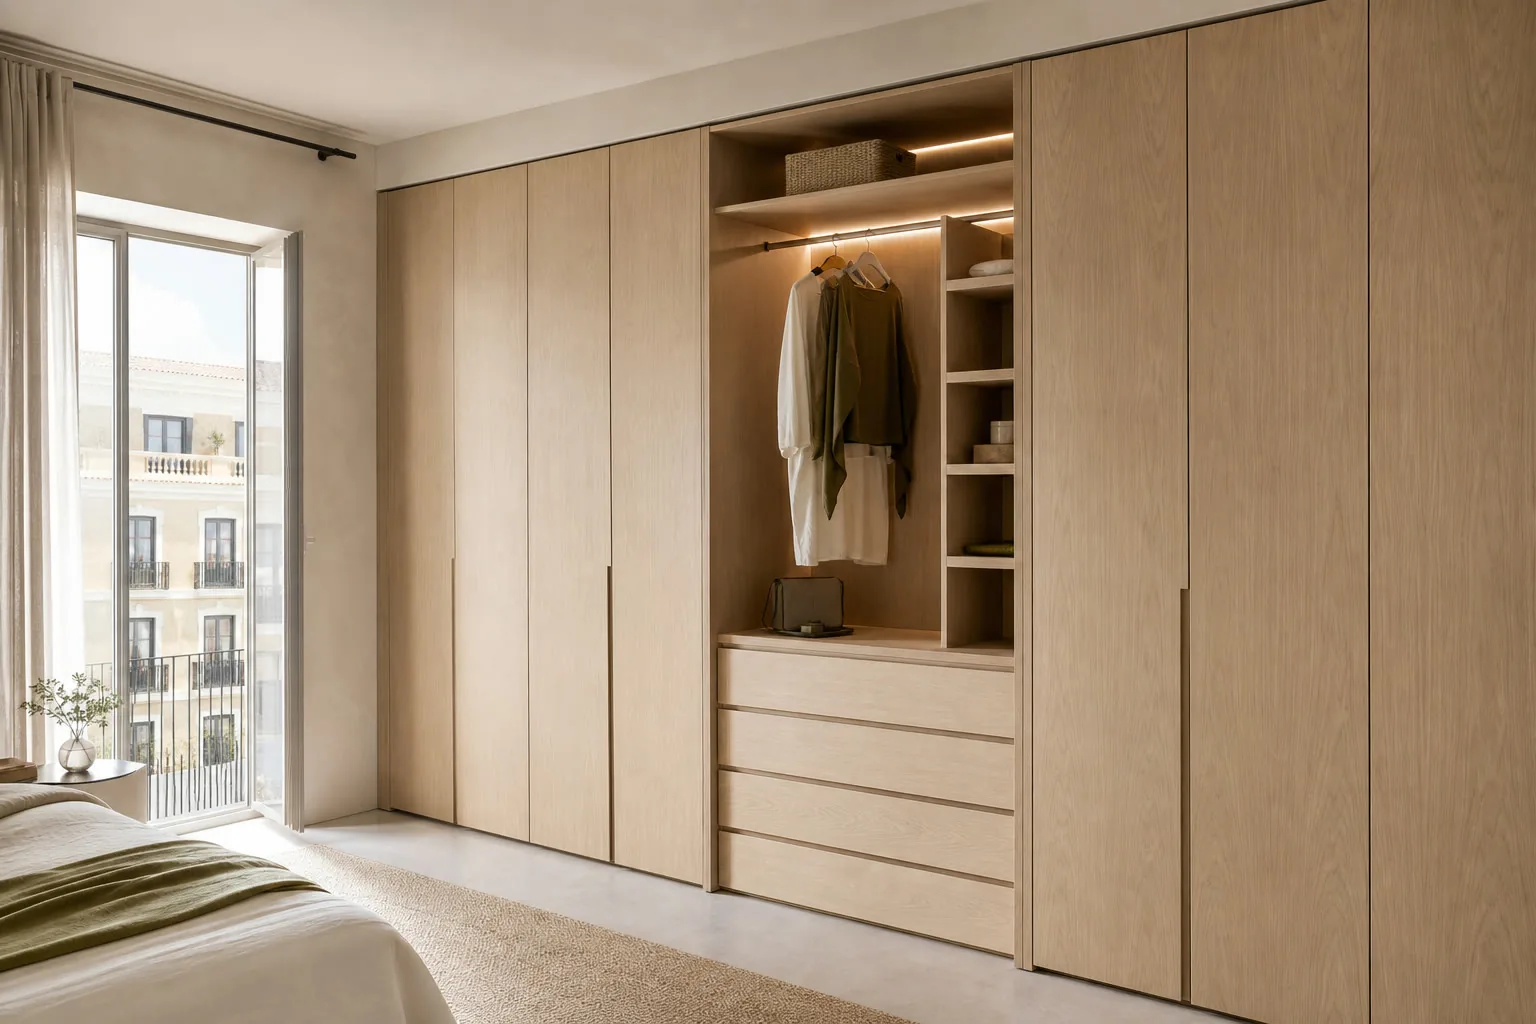
See how the fronts meet the ceiling and whether there is room to reach the interior.
See wardrobe solutions →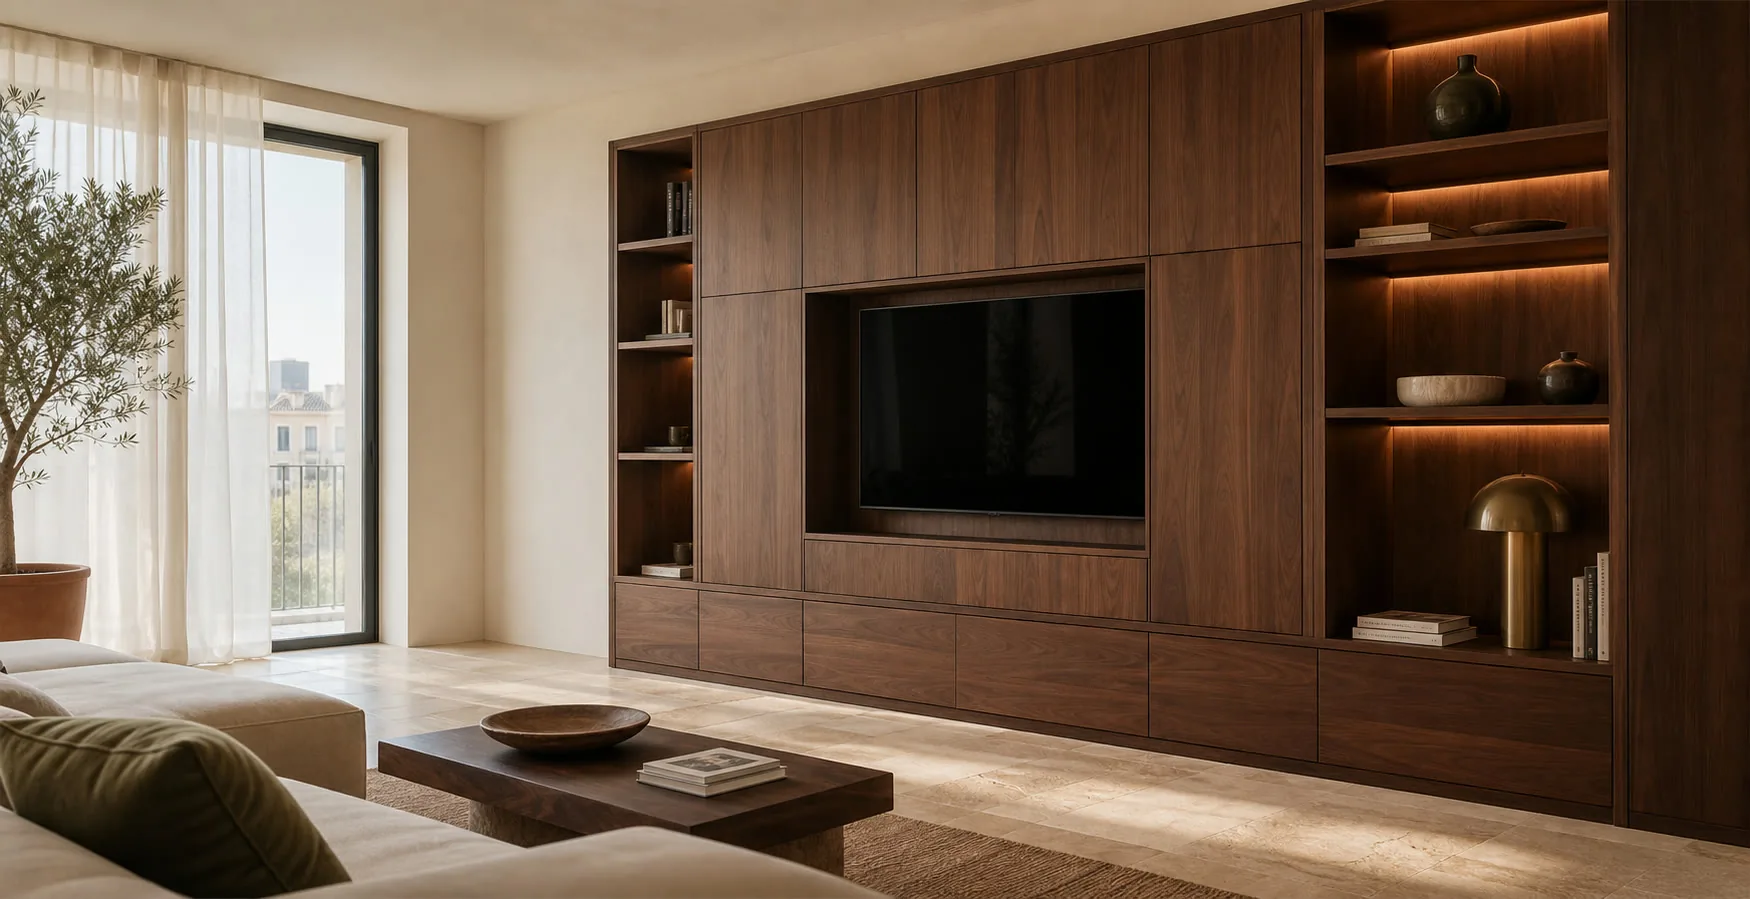
Use these images to point out what appeals to you: a flush door, a kitchen with a clear walkway or a TV unit that hides its cables. They are visual references; the design for your home begins with its own measurements.

Send the reference you like with a photograph of the place where the furniture will go.
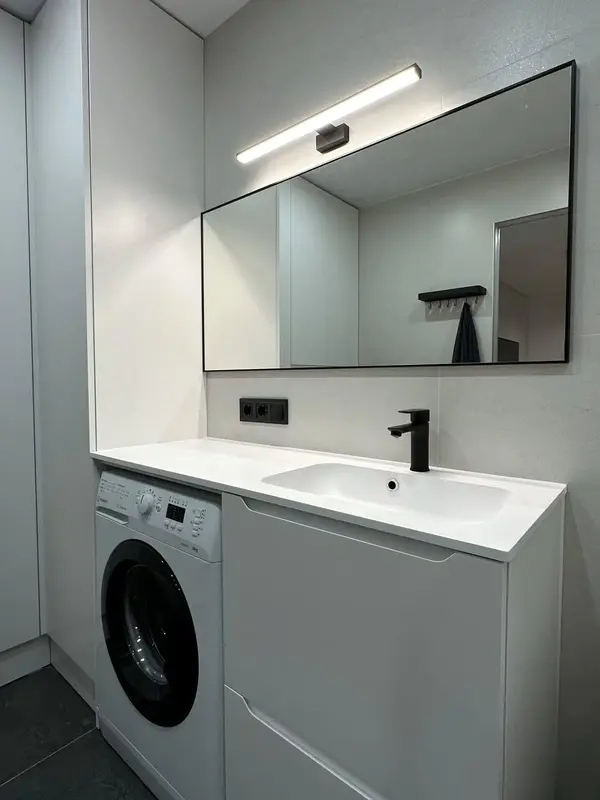 Photo collection
 Furniture inspiration from MMV Estudio
View on Instagram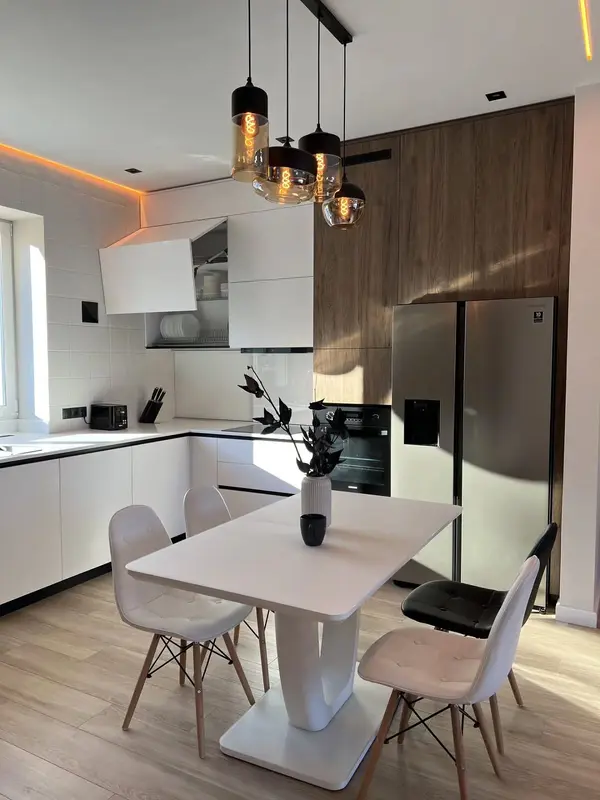 Photo collection
 Furniture inspiration from MMV Estudio
View on Instagram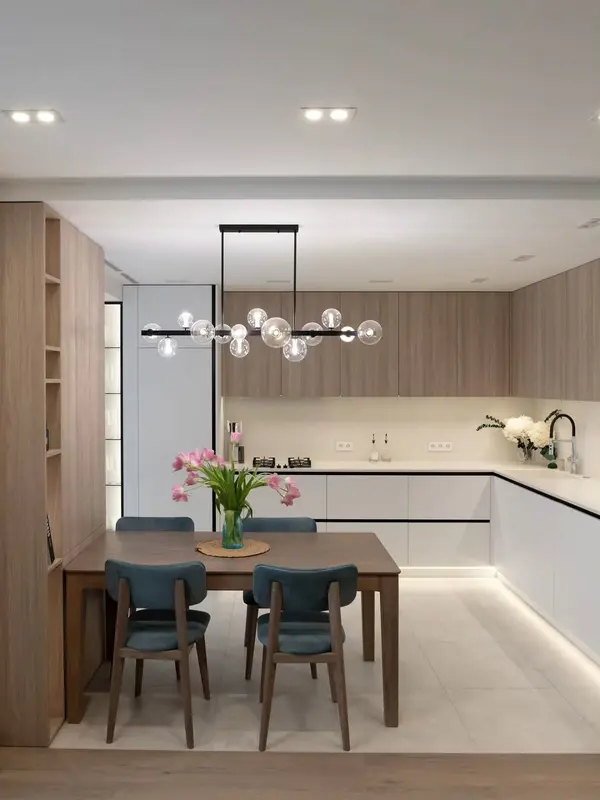 Photo collection
 Furniture inspiration from MMV Estudio
View on Instagram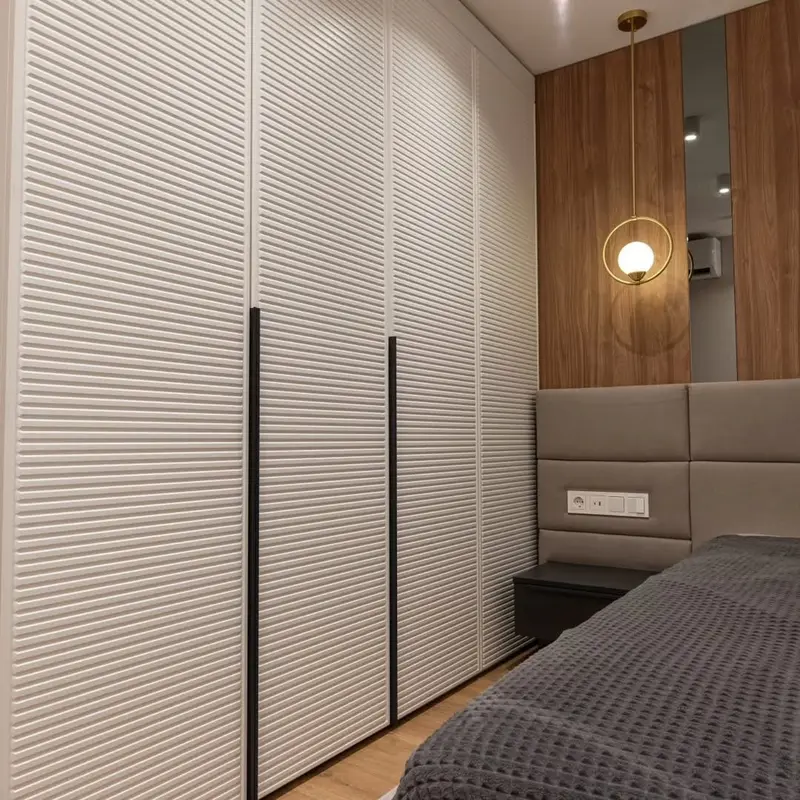 Photo collection
 Furniture inspiration from MMV Estudio
View on Instagram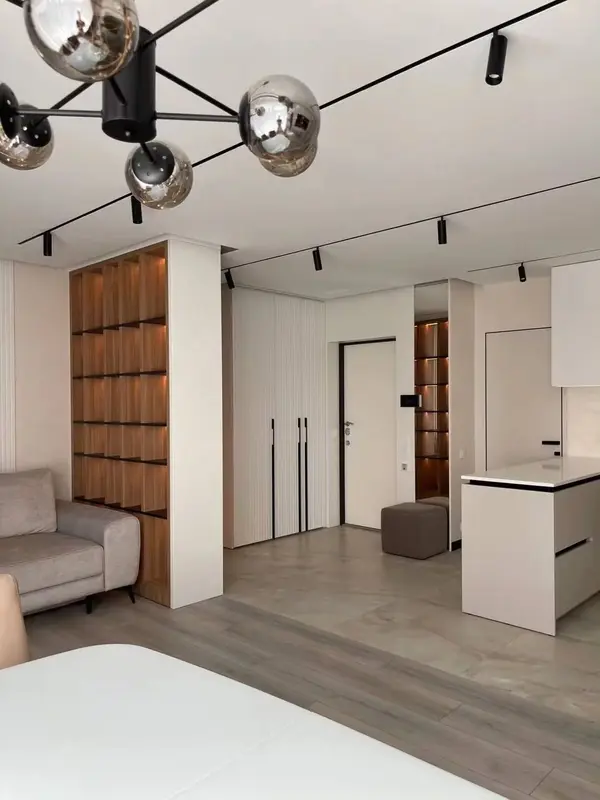 Photo collection
 Furniture inspiration from MMV Estudio
View on Instagram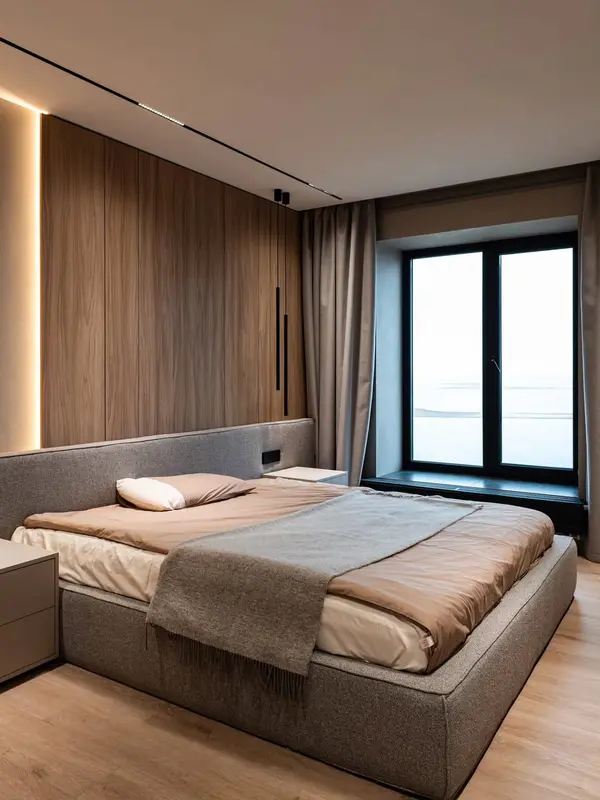 Photo collection
 Furniture inspiration from MMV Estudio
View on InstagramThis collection contains inspiration images, not a record of jobs completed by MMV. We publish photographs of our work on Instagram, where you can see new additions.
See how the fronts meet the ceiling and whether there is room to reach the interior.
See wardrobe solutions →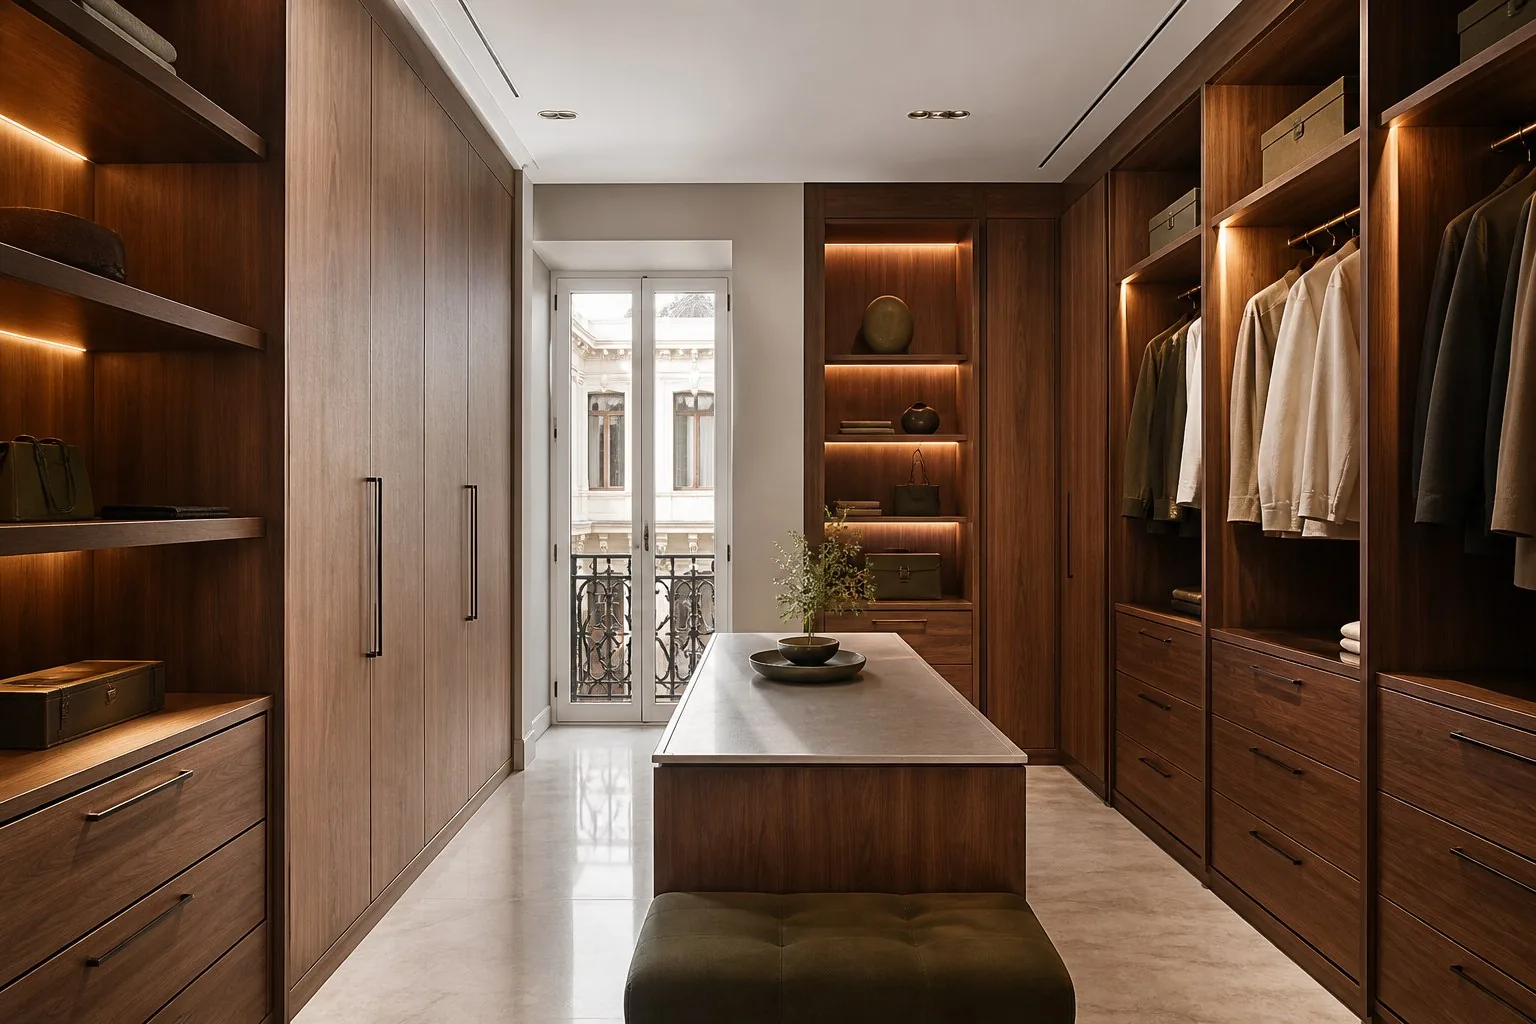
Compare the visibility of clothes, drawer positions and the space needed to open each area.
See dressing room solutions →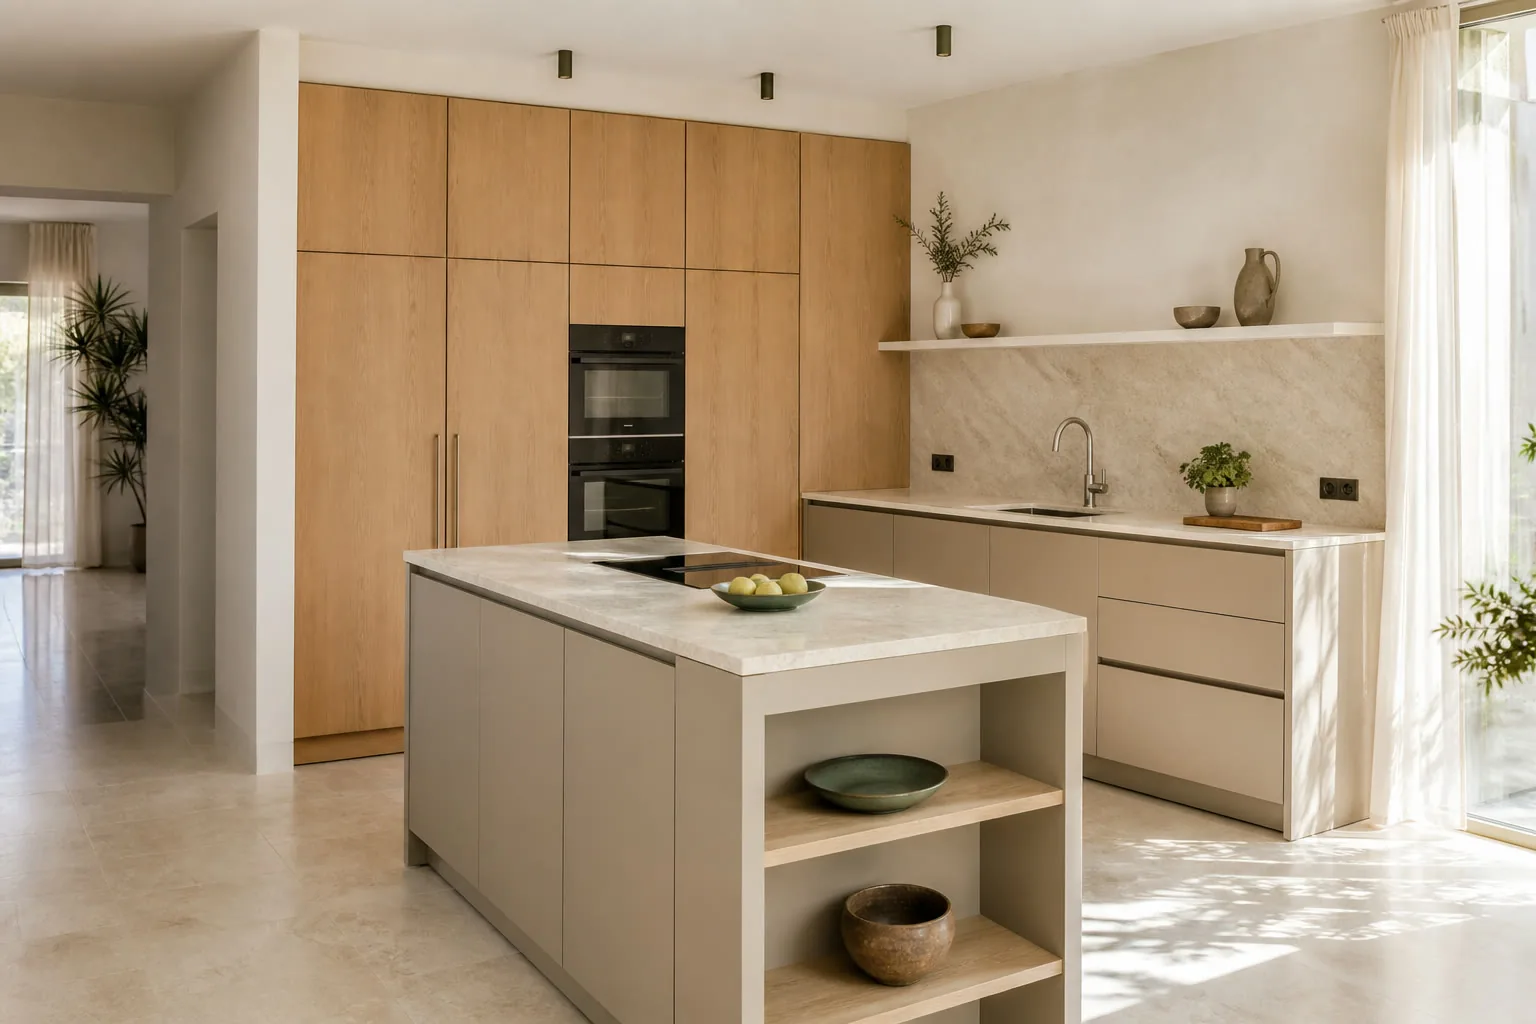
Look at the distance between sink, hob and wall units; the photo cannot show existing services.
See kitchen solutions →Think about the router, sockets and the airflow that devices need.
See living room furniture →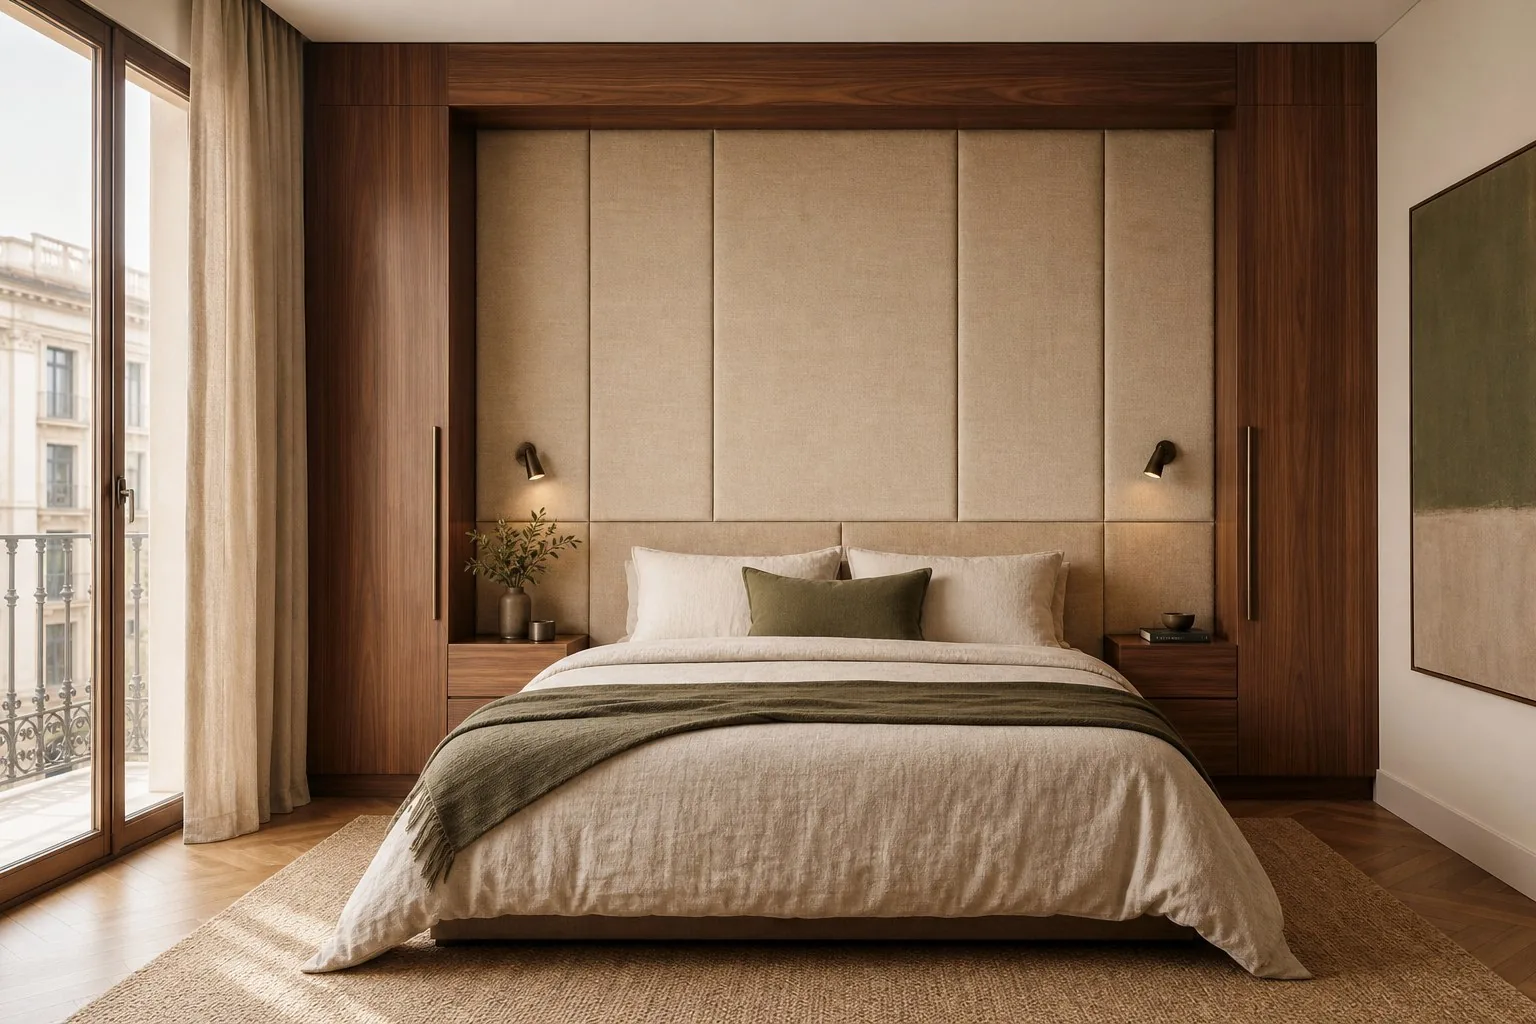
A headboard can add light or storage, provided it leaves enough room to make the bed.
See bedroom furniture →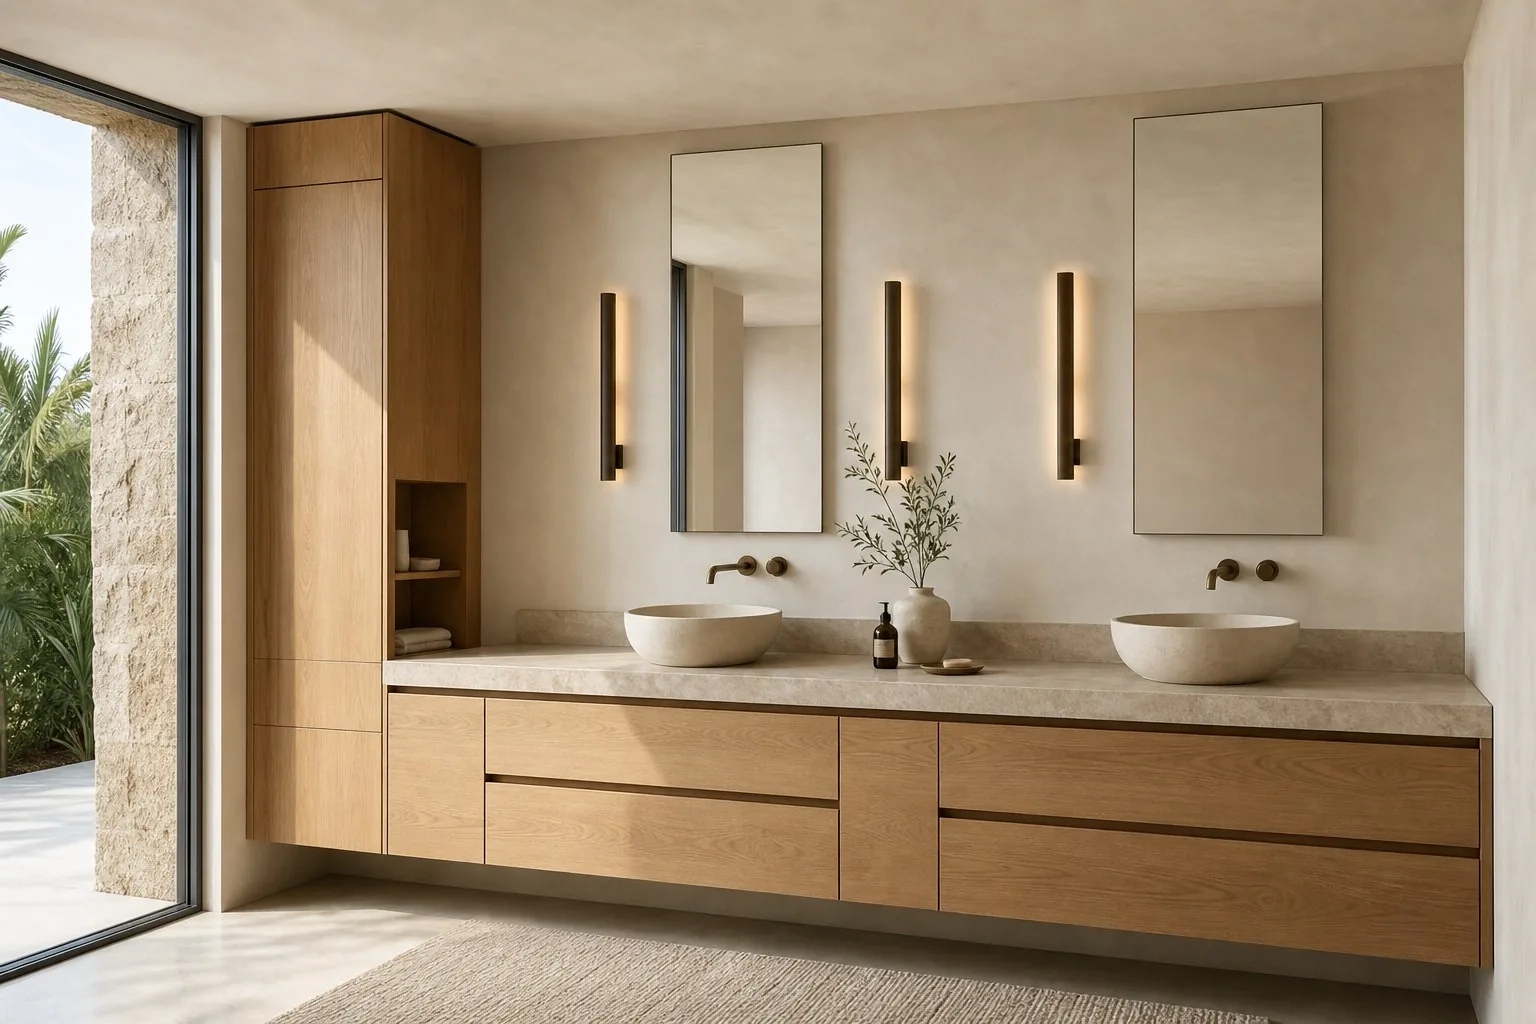
Notice where drawers sit in relation to the basin and the areas exposed to moisture.
See bathroom furniture →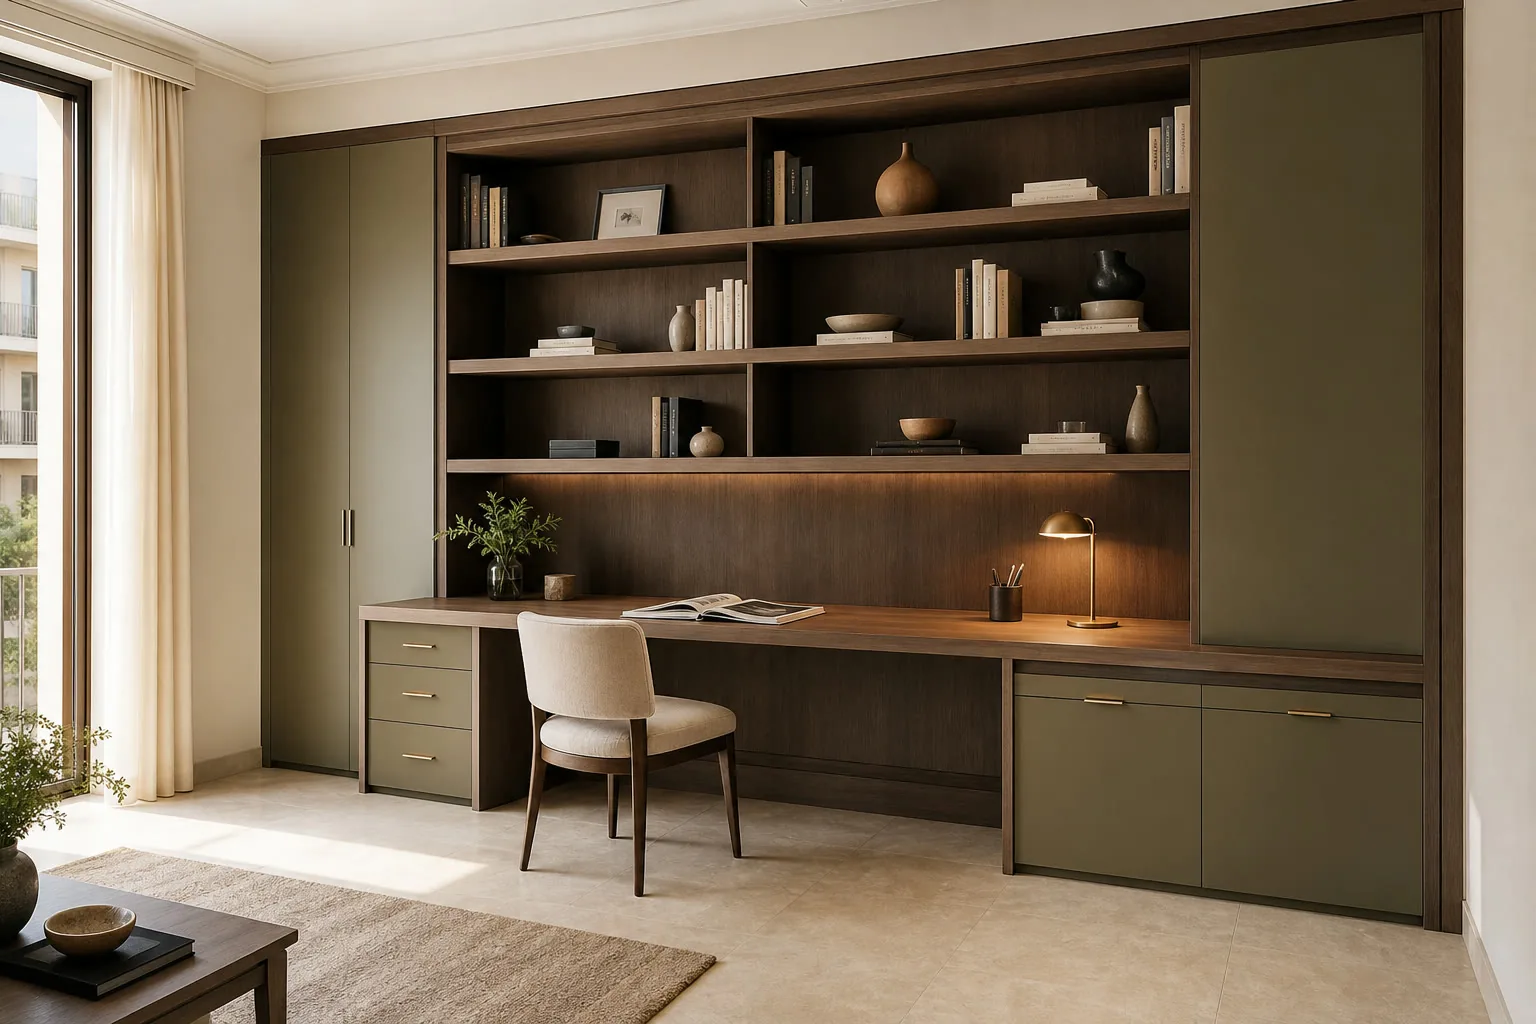
Desk height, light and cable routes matter as much as shelves.
See office furniture →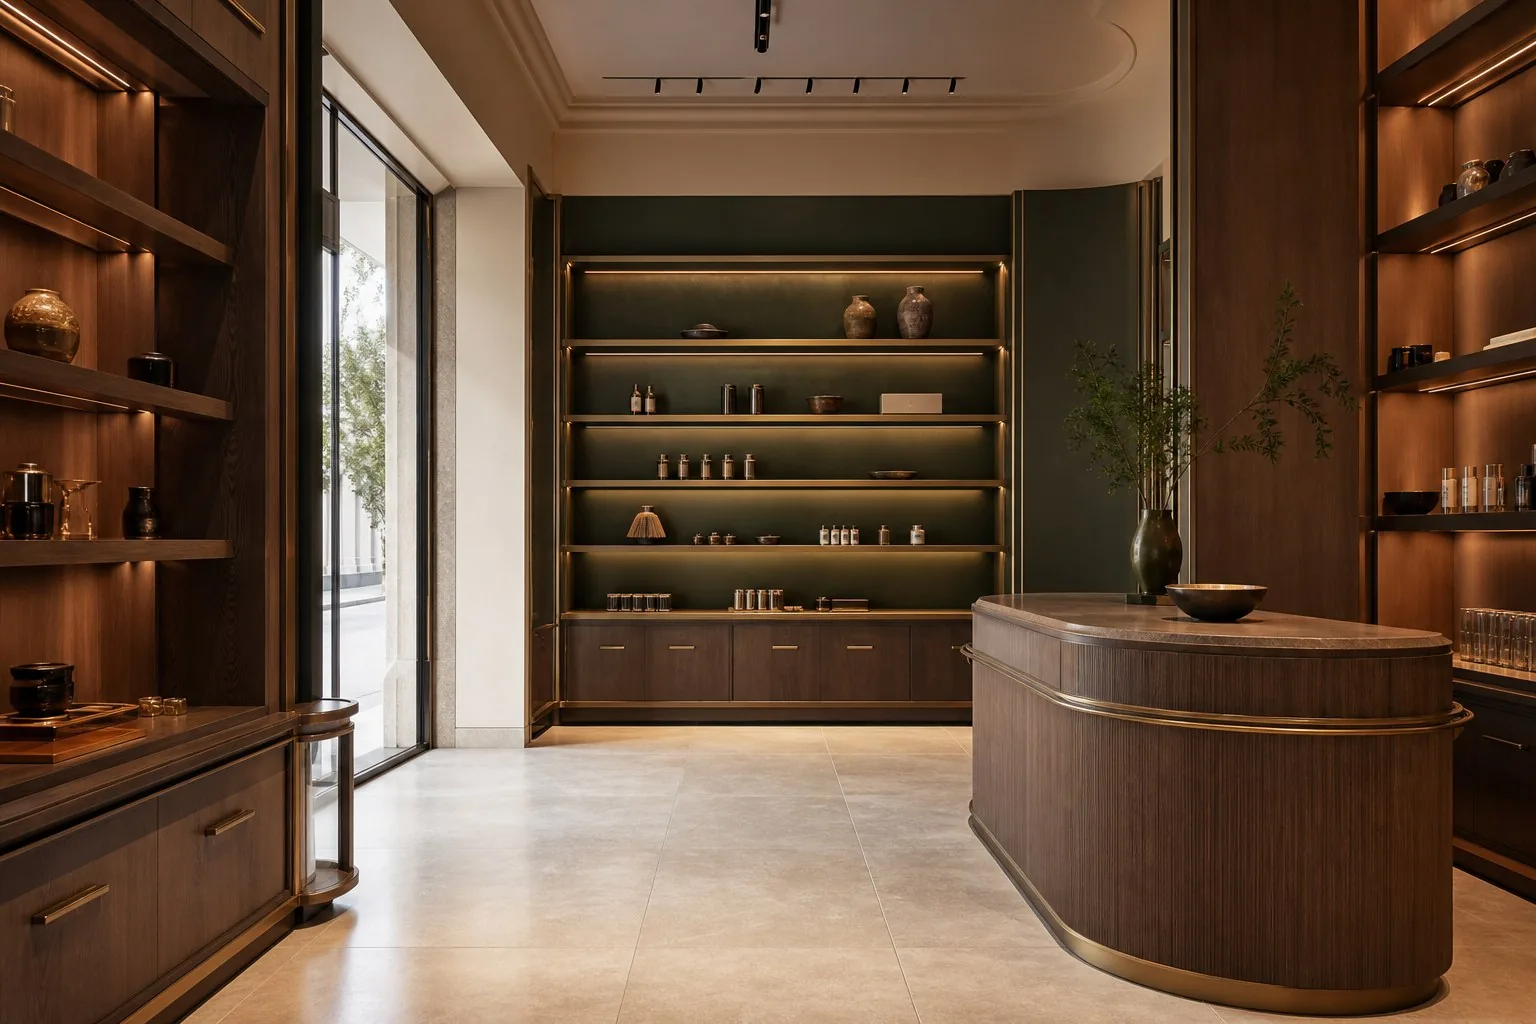
Counters and display areas need to suit the customer route and the work happening behind them.
See commercial furniture →Choose two or three pictures and tell us which detail matters in each. Then we look at your room: the same layout may not fit, while its finish or corner solution might.
Send references and measurements →Is storage missing, is a corner awkward or does a drawer hit the door?
Mark a front, colour pairing or opening method rather than copying an entire room.
Broad photos, one rough dimension and what will stay give us useful context.
Tell us whether it is one piece, several rooms or a renovation involving services.
We begin with an indicative price. We survey the room and develop the design if needed; materials and scope then establish the final quotation.
We discuss what the reference shows and what is missing for an initial figure.
We check openings and access; design is free if you commission us to make the project.
Dimensions, finish, fittings, installation and cost are agreed before production.
We fit the furniture and check opening, adjustment and finishing with you.
A picture helps describe an intention; manufacturing decisions depend on your property.
No. This gallery groups visual references separately from work published on our Instagram. Ask us about a particular image before treating it as a completed commission.
Yes. Point out the part that interests you. We will study an original solution for your dimensions and available materials.
No. Photographs, the area and approximate dimensions are enough to start. Production dimensions are taken later.
Send the reference and photos of your room. We will explain what else is needed to price the piece.
Use these references to identify layouts, storage ideas and finishes you like. Share an example with photographs of your own room; we will explain how the idea could be adapted to its dimensions and use.