What will you handle each day?
On doors and drawers, the surface, edge and resistance to wear matter. A closed interior may use a different specification.
The same oak look may come from solid timber, natural veneer or a decorative board. The right choice differs for a large door, a wardrobe interior and a kitchen. We explain what each component is made of before agreeing the quote.
A good-looking sample does not answer every question about daily use. These checks narrow the options and clarify what affects cost.
On doors and drawers, the surface, edge and resistance to wear matter. A closed interior may use a different specification.
A white beside a large window may look quite different from the same white in a hallway. We compare samples in the room.
For kitchens and bathrooms, we ask about splashes, cleaning products and ventilation before recommending a surface.
Natural material can be reserved for visible faces while a practical board is used inside. The quote should make the distinction clear.

You need not decide between melamine, lacquer and timber before contacting us. Tell us what you will store and which look appeals to you.
These are possible specifications, not a fixed brand list. Availability and exact composition are confirmed for your project.
Useful for cabinet bodies and interiors that are straightforward to clean. Substrate quality and sealed edges matter as much as the printed finish.
Consider it for capacity with uncomplicated upkeep.Gives fronts a consistent colour and allows shaped or machined details. Preparation, shade and sheen must be chosen; large doors also need fittings suited to their weight.
Ask for the lacquer specification in the quote.A thin layer of real timber over a board. Grain varies, so we agree how panels and doors will be matched.
Species, cut and protective finish belong in the proposal.Suitable for selected parts, edges or details where timber itself is part of the construction. Its natural movement has to be allowed for.
An oak effect board should not be described as solid oak.Laminated surfaces can suit fronts, worktops and areas of frequent use. We choose them together with the supporting board and edge detail.
Compare the specified product, not the category name alone.Its cross layers and exposed edge can be a design feature. Grade, thickness and surface finish are chosen for the expected moisture and load.
Different grades suit different jobs.Glazing can make a cabinet feel lighter but brings questions of weight, safety and cleaning. Metal frames are planned with hinges and handles.
Fixing details are settled before production.Runners, hinges, lift systems and sliding gear shape how furniture works over time. Lighting also needs wiring and access to its power supply.
The fittings model should be named in the quotation. Photo collection
 Furniture inspiration from MMV Estudio
View on Instagram Photo collection
 Furniture inspiration from MMV Estudio
View on Instagram Photo collection
 Furniture inspiration from MMV Estudio
View on Instagram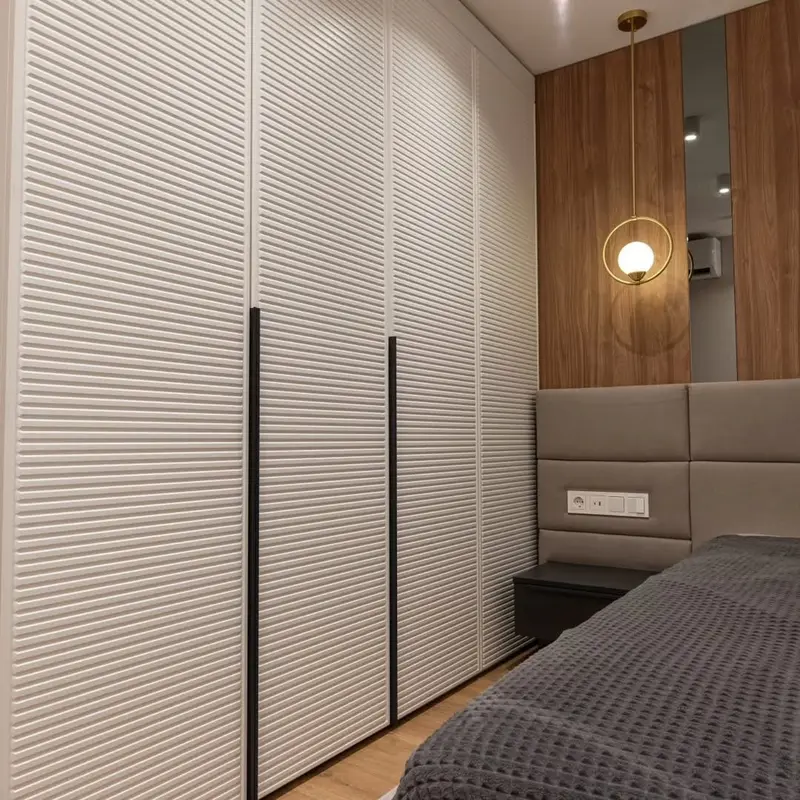 Photo collection
 Furniture inspiration from MMV Estudio
View on Instagram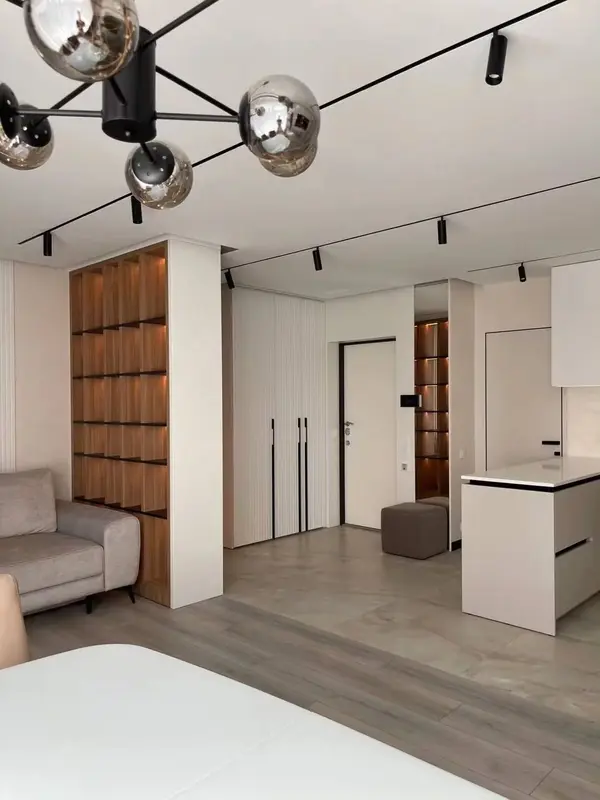 Photo collection
 Furniture inspiration from MMV Estudio
View on Instagram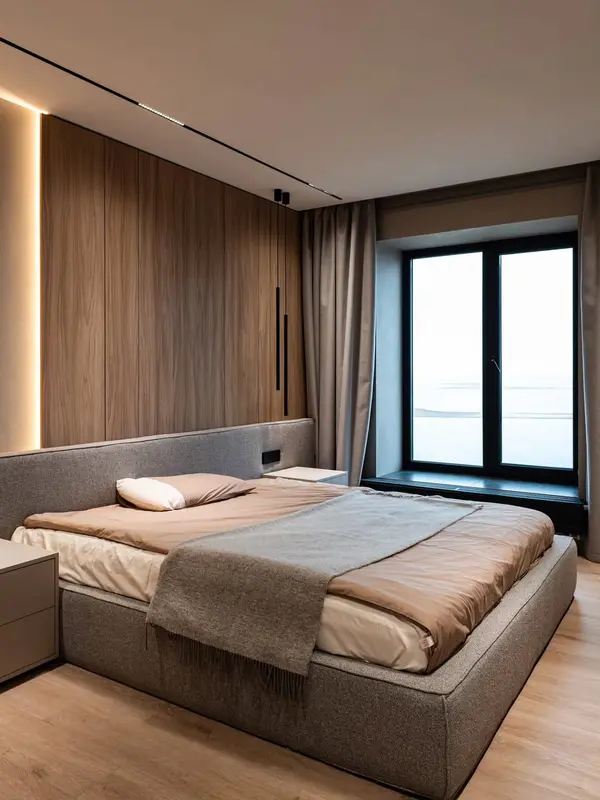 Photo collection
 Furniture inspiration from MMV Estudio
View on InstagramA combination can look right yet perform badly in the actual room. We work through these decisions before ordering material.
Dimensions, purpose and expected load point us towards the right support and mechanism.
We shortlist finishes that suit the room and the way it will be cleaned.
Colour and texture are checked beside retained floors, walls and furniture.
The quotation names surfaces, edges, fittings and any approved samples.
The answer depends on the piece and its agreed construction.
No. It may be solid, veneered or a decorative board with an oak pattern. Ask for both the substrate and surface to be named in the proposal.
Yes. A melamine interior with lacquered or veneered fronts is one possible combination. We check edges, weight and cost before confirming it.
Once the furniture and its location are clear. Viewing them in the room by daylight and artificial light helps settle shade and sheen.
Dimensions, number of units, hardware, machining and fitting all matter. Quotes are easier to compare when these are listed separately.
Send room photos, approximate dimensions and a finish reference. We will suggest combinations worth pricing for the project.