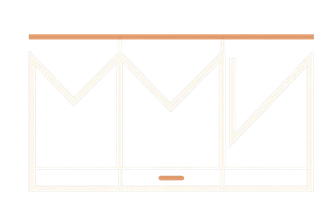
Drawn with doors open
We check the route through the kitchen while appliances and storage are in use.
Think about the kitchen when the dishwasher is open and someone needs to walk past. We plan cupboards, worktop space and appliances around the way your household actually uses the room.
We define dimensions, storage, finishes and fitting before manufacture so every decision suits the actual space and its use.
We check the route through the kitchen while appliances and storage are in use.
Balay, Teka, Kroms and more premium models can be priced with the furniture when requested.
View doors and worktops beside the floor and existing finishes before deciding.
The quotation separates furniture from appliances, surfaces and any additional works.
Each decision is confirmed before the furniture goes into production.

I'm Alba Cano. Share the interiors or details you like. I'll help you connect style, proportions and everyday use, keeping your priorities at the centre of the furniture brief.
No obligation. Rough measurements are enough to get started.
Doors, drawers and circulation all need space at the same time.
We mark the swing of the fridge and dishwasher as well as drawer travel on the floor plan.
Pans belong near cooking; crockery and everyday supplies should be easy to reach from where they are used.
For Balay, Teka, Kroms or a higher-end range, we check model specifications before finalising cabinet openings.
Door surfaces, edges and handles are considered alongside cleaning, daylight and adjacent rooms.
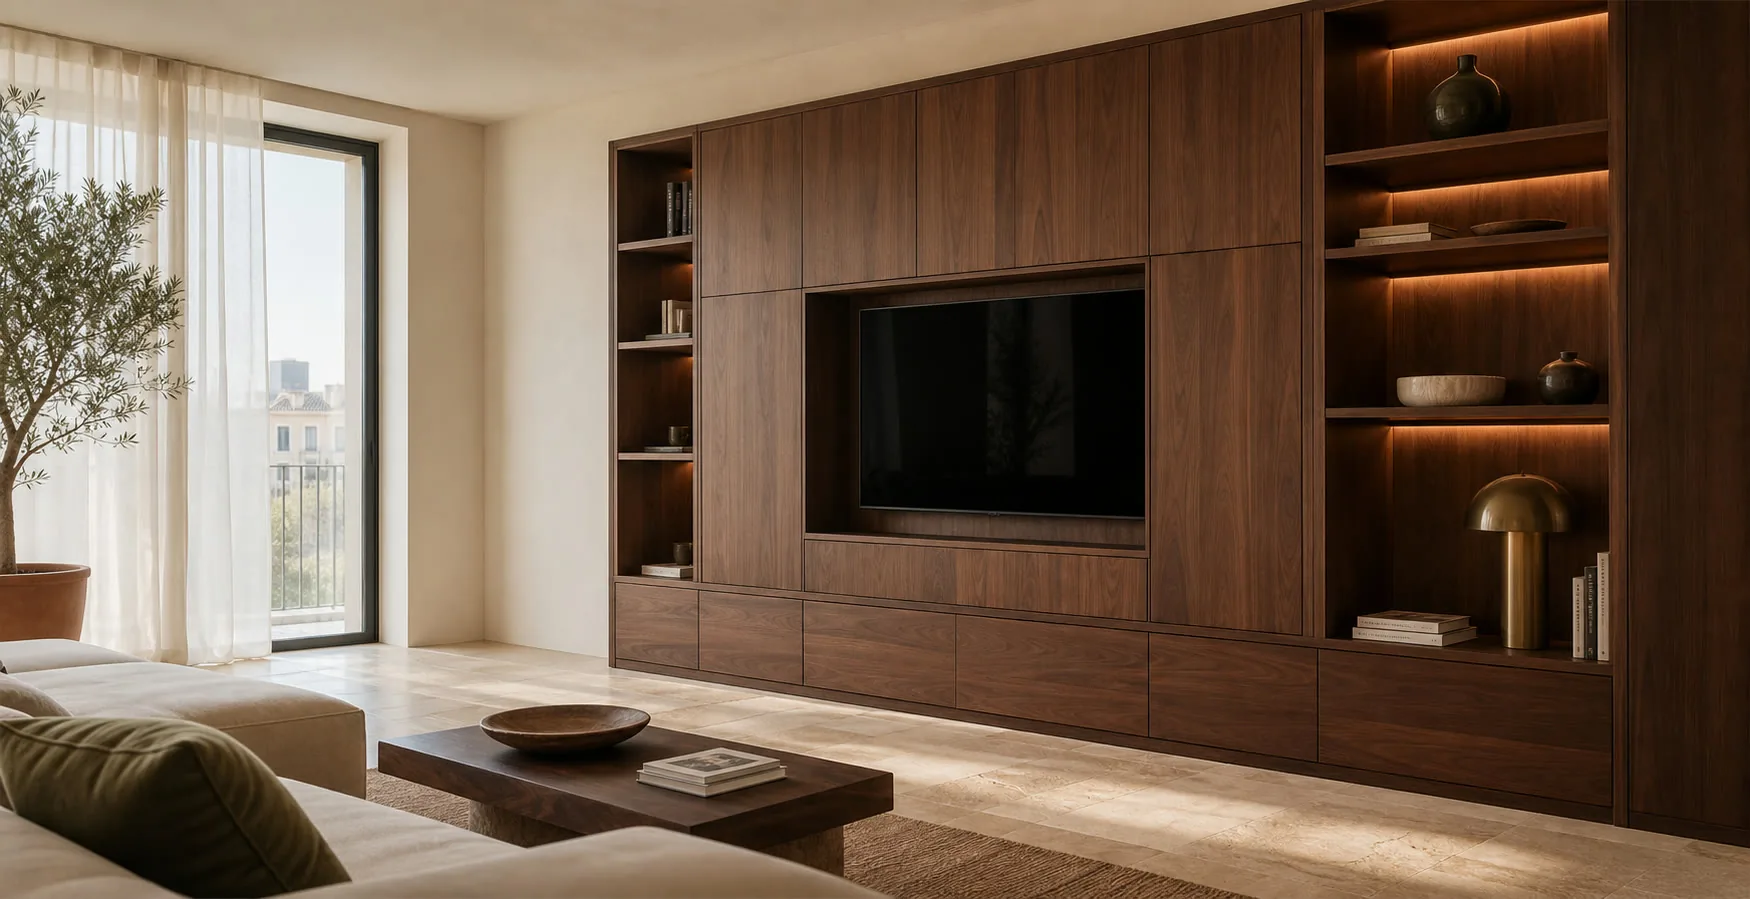
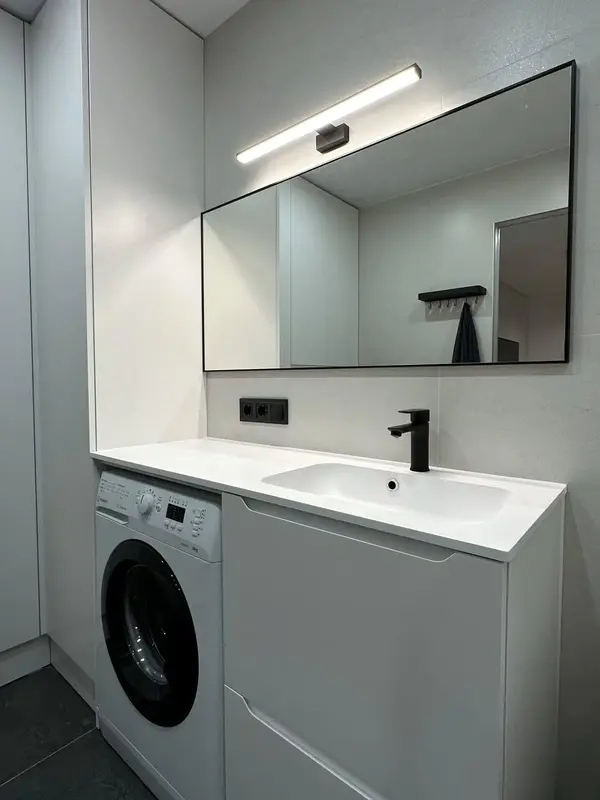 Photo collection
 Furniture inspiration from MMV Estudio
View on Instagram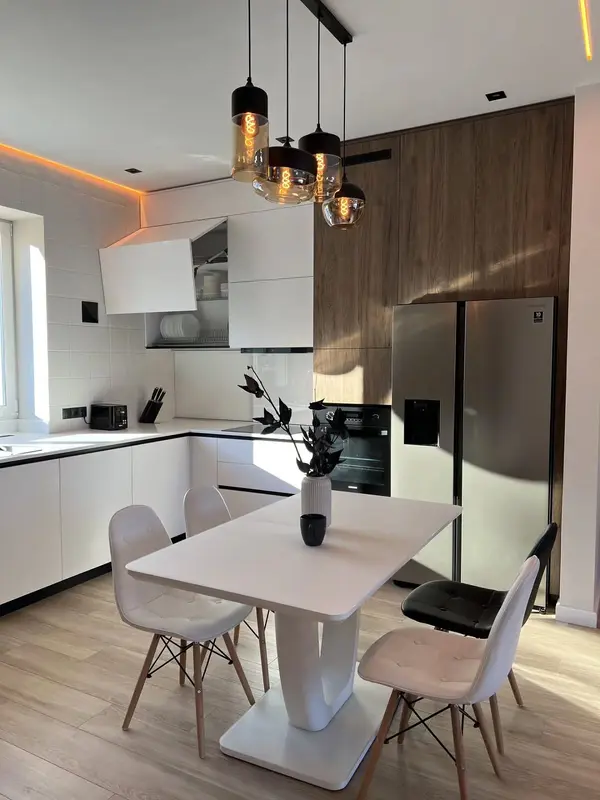 Photo collection
 Furniture inspiration from MMV Estudio
View on Instagram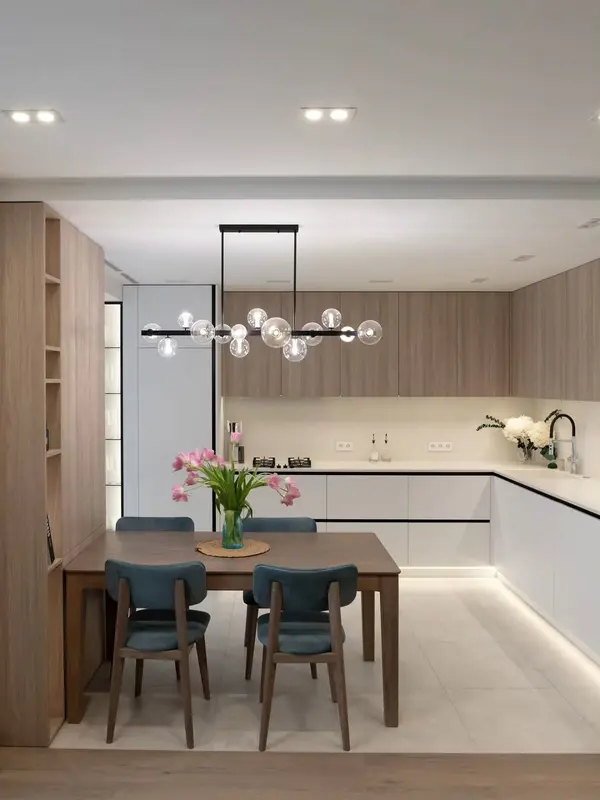 Photo collection
 Furniture inspiration from MMV Estudio
View on Instagram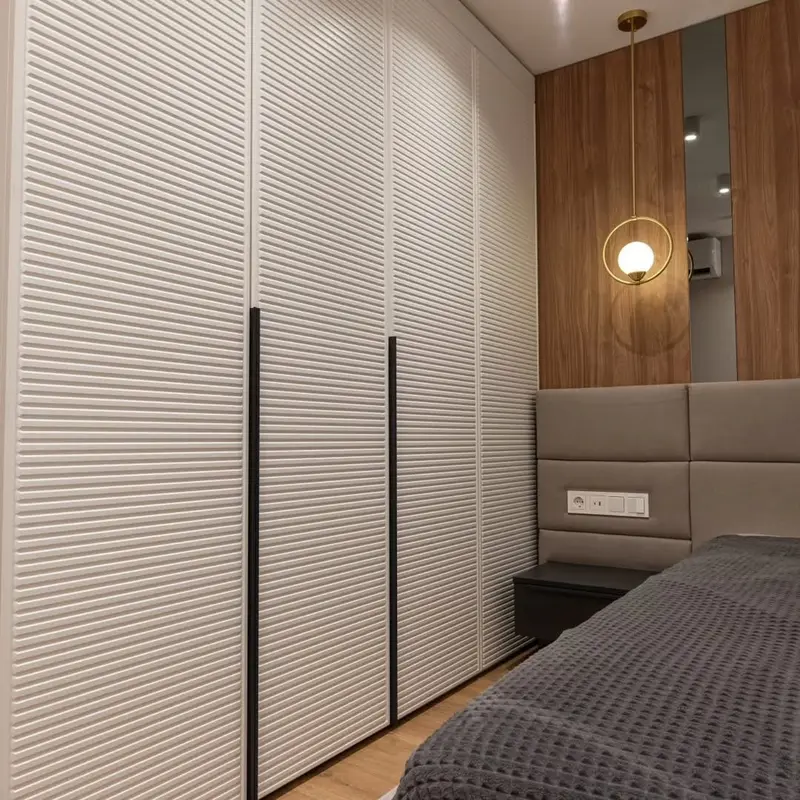 Photo collection
 Furniture inspiration from MMV Estudio
View on Instagram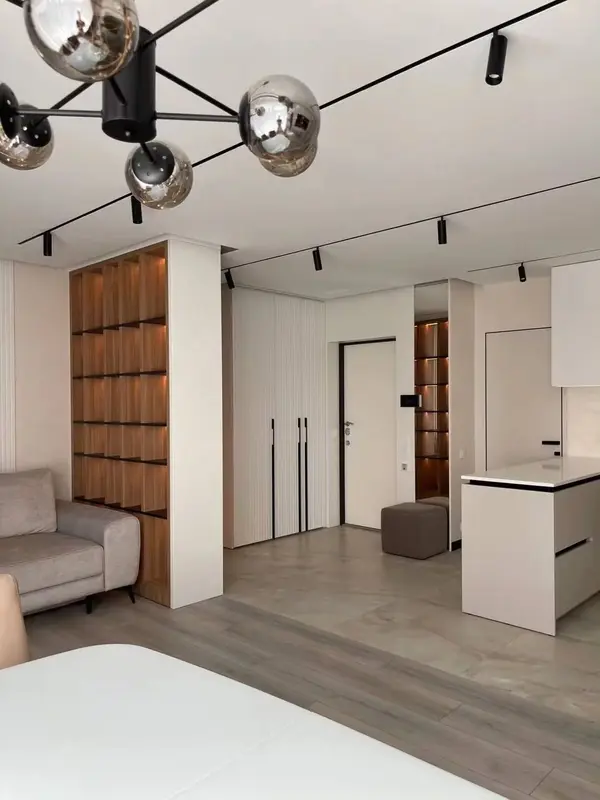 Photo collection
 Furniture inspiration from MMV Estudio
View on Instagram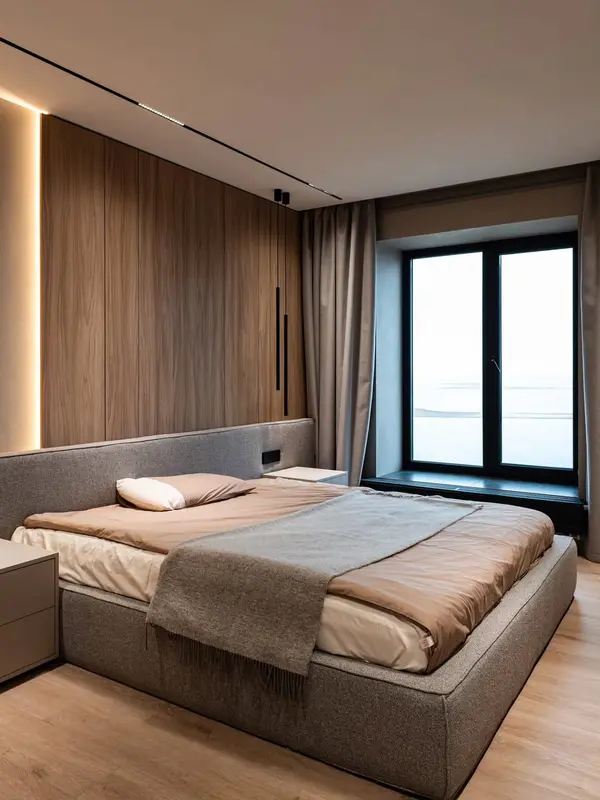 Photo collection
 Furniture inspiration from MMV Estudio
View on InstagramSixteen configurations to explore layouts and finishes. These images are design references; completed work is shared in our Instagram feed above.
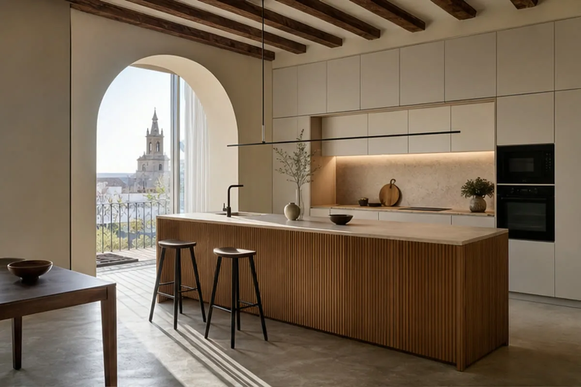
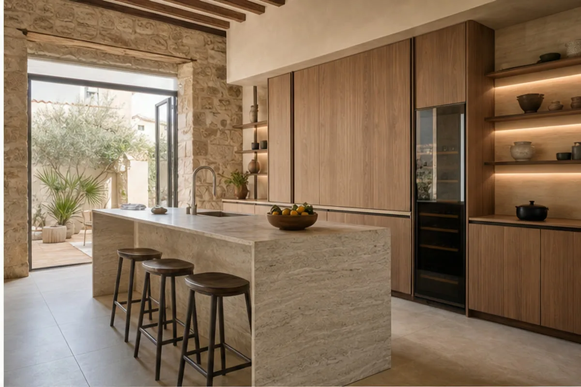
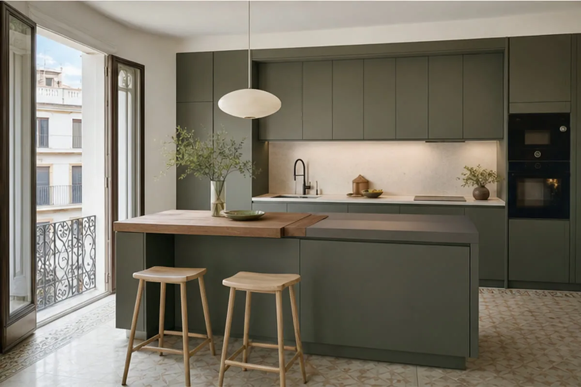
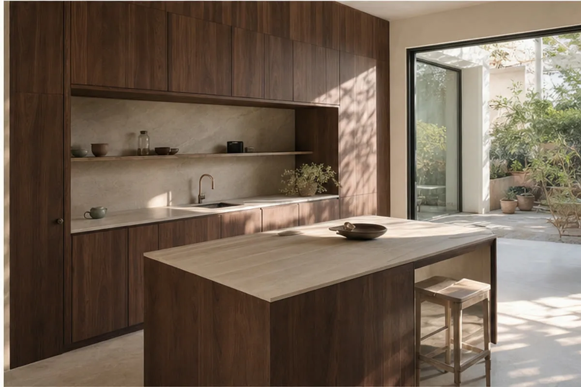
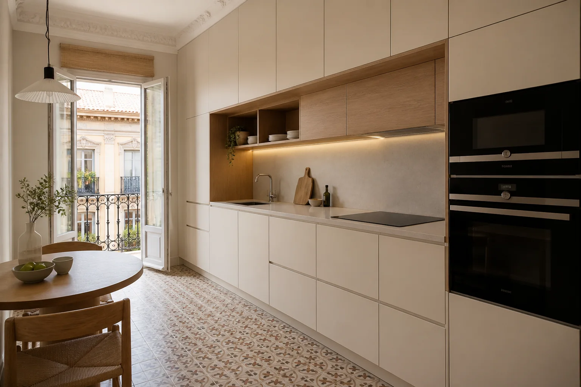
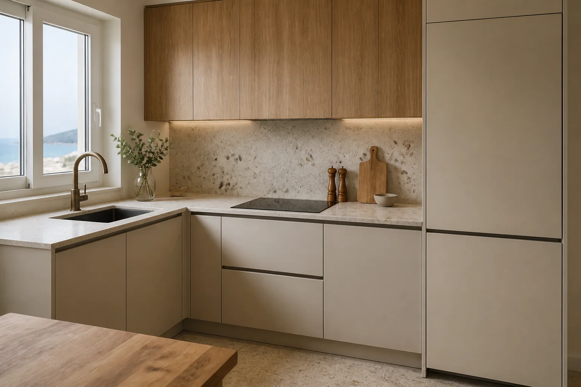
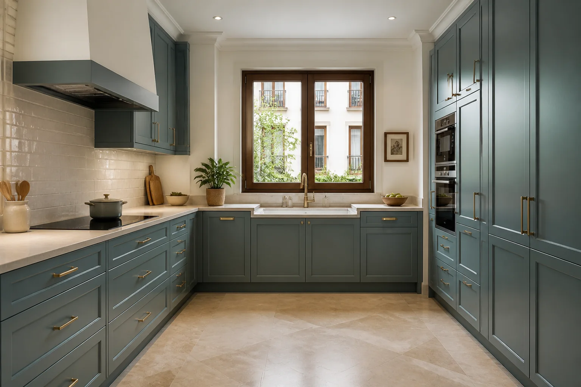
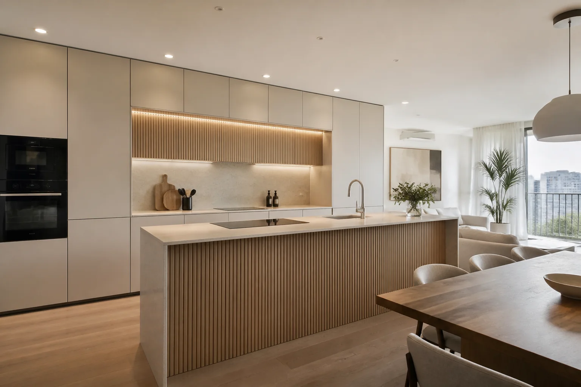
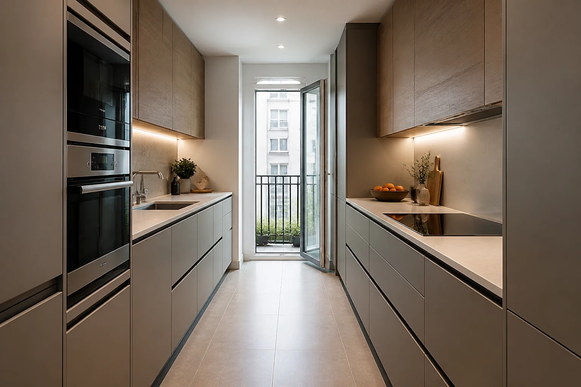
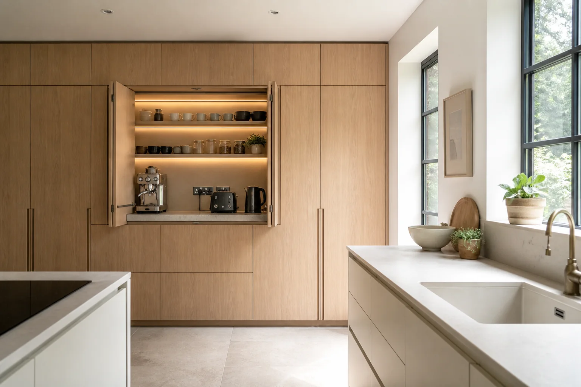
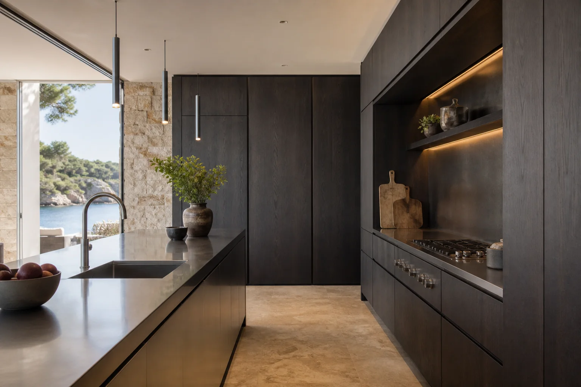
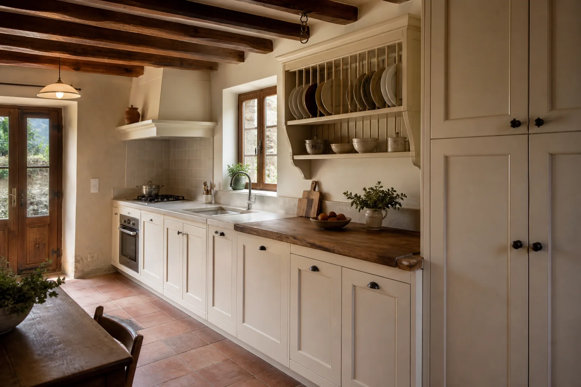
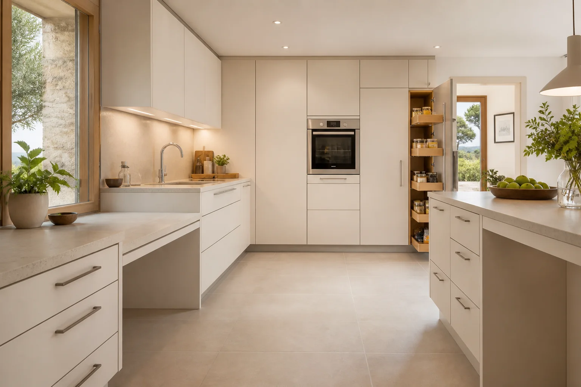
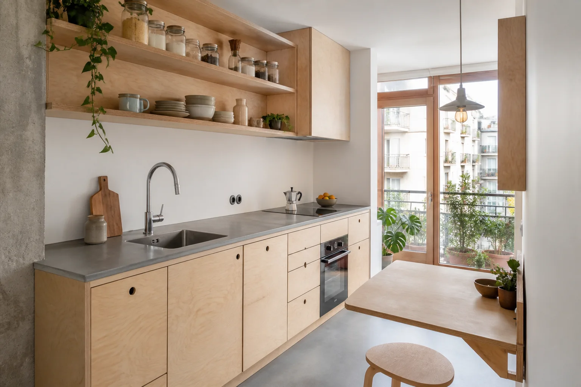
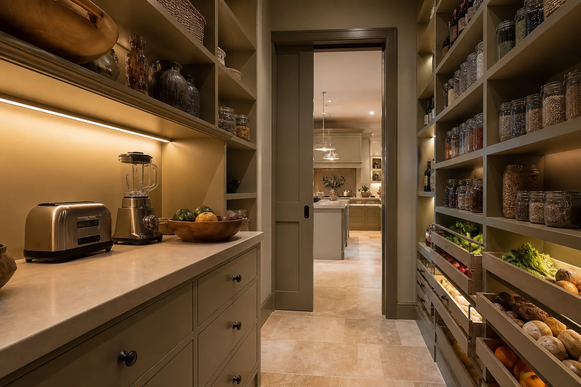
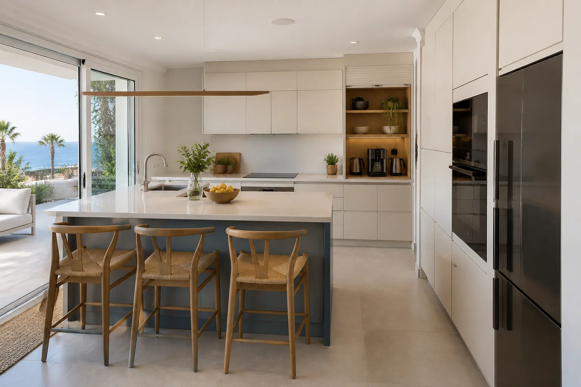
A layout that looks appealing in a photograph still has to work with your walls and services.
Keeps circulation open in a narrow room, provided enough preparation surface remains.
Can add storage, though the space between cabinets and access to corners must be checked.
Needs adequate circulation and a plan for any power, water or extraction it contains.
Where existing cabinets are sound, new doors, drawers or a worktop may answer the brief.
Small details on a drawing become daily inconveniences if they are missed.
An inward-opening window can limit the position or height of a tap.
Power and ventilation affect the dimensions of integrated appliance units.
A white door can look warm or grey depending on the light and the floor beside it.
For apartment buildings and gated developments, we check unloading and lift access before agreeing installation.
You can start with rough dimensions. We will tell you what needs to be checked before a final specification is prepared.
Photographs and approximate dimensions show the available area and nearby doors or services.
Explain what you need the furniture to do and what is missing now.
Send a few examples and point out the details you like.
Tell us the address, intended date and any work taking place before fitting.
We assess the information, clarify the scope and identify missing details. This enquiry does not generate an automatic price.
The proposal sets out the agreed design, specification, price and fitting conditions after the necessary checks.
Send what you already have. We can identify the next useful photograph, measurement or decision.
Send photographs and dimensions →A surface, its supporting board, edges and hardware need to work together.
Product-specific performance and care instructions are checked against the selected specification.
Share your favourite references and the details that matter to you. We can review the scope together and separate the essentials from the options worth comparing.
Scope and terms are confirmed before you place an order.
Yes. We can quote Balay, Teka, Kroms or other ranges and identify the selected models in the project proposal.
Its type and thickness matter before cabinet heights and junctions are finalised. The exact finish can be confirmed with samples.
Yes. The quotation will state who supplies the worktop and appliances and who coordinates other trades.
In a compact kitchen, another tall unit may add storage but make movement awkward. We start with what you need to store and how much clear worktop you need before dividing the space into cabinets.
Appliances can be specified alongside the furniture. We can quote Balay, Teka and Kroms as well as premium ranges; the models, availability and prices are confirmed for each project.
For a home in Marbella, San Pedro de Alcántara or Nueva Andalucía, send photographs, rough measurements and the address. After measuring, we confirm materials, appliances, the final quote and fitting arrangements.
Send kitchen photos, approximate dimensions and the appliances you plan to keep or add. Mention any planned electrical or plumbing work.