Services located
Water points, drain and sockets are measured before the cabinet is divided.
Fitting beneath a basin is only the beginning. Drawers should open without hitting the shower door, shut-off valves must remain reachable and daily items need a place away from a wet floor.
We define dimensions, storage, finishes and fitting before manufacture so every decision suits the actual space and its use.
Water points, drain and sockets are measured before the cabinet is divided.
Storage is fitted around the basin for the items you actually keep there.
We discuss water exposure, room ventilation and care for each finish.
The quote distinguishes furniture, basin, worktop and any plumbing work.
Each decision is confirmed before the furniture goes into production.

I'm Alba Cano. Share the interiors or details you like. I'll help you connect style, proportions and everyday use, keeping your priorities at the centre of the furniture brief.
No obligation. Rough measurements are enough to get started.
Plumbing, mirror position and walking room decide how much cupboard space is actually usable.
The waste outlet is allowed for so the upper drawer still has useful space.
Lighting or storage can be added if it suits viewing height and the electrical points.
Towels and supplies fit vertically only if its door has enough clearance.
Edges, junctions and supports are reviewed for splashes and regular cleaning.
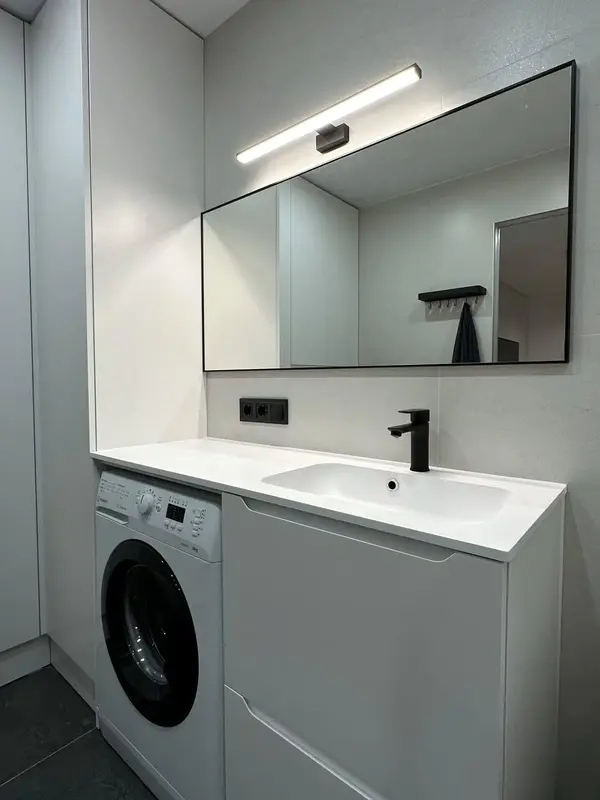 Photo collection
 Furniture inspiration from MMV Estudio
View on Instagram Photo collection
 Furniture inspiration from MMV Estudio
View on Instagram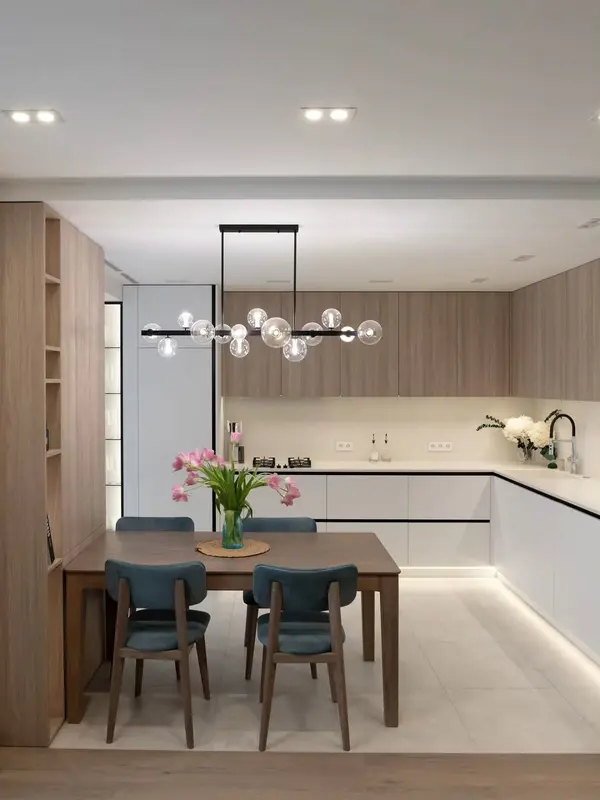 Photo collection
 Furniture inspiration from MMV Estudio
View on Instagram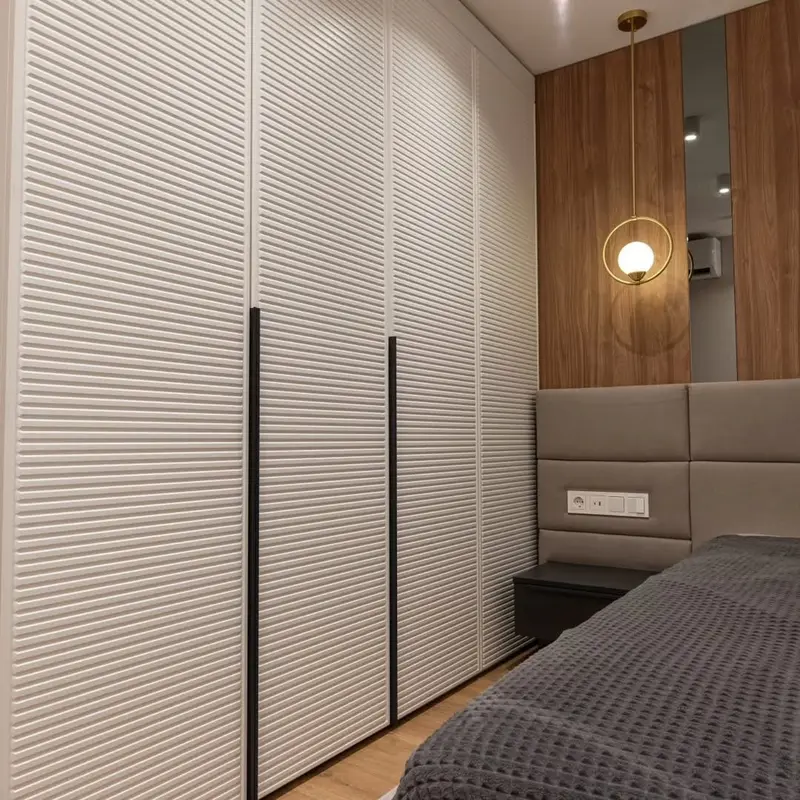 Photo collection
 Furniture inspiration from MMV Estudio
View on Instagram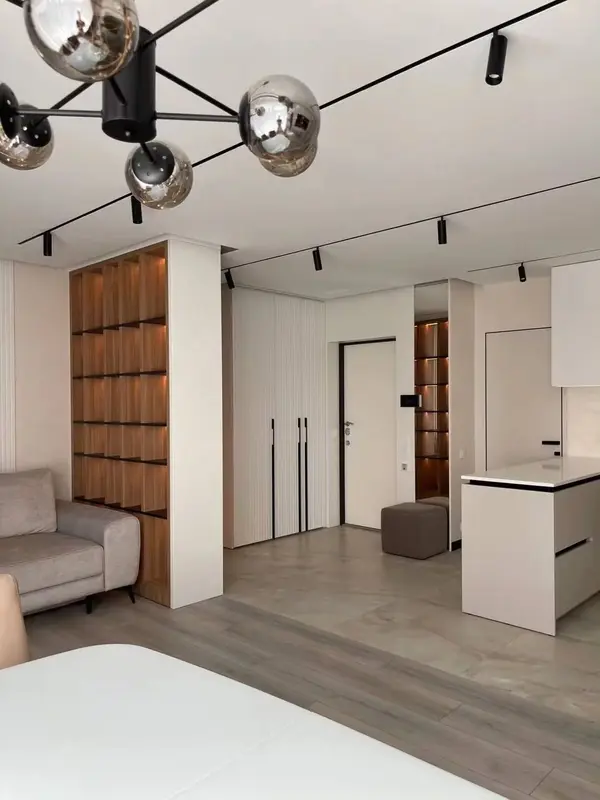 Photo collection
 Furniture inspiration from MMV Estudio
View on Instagram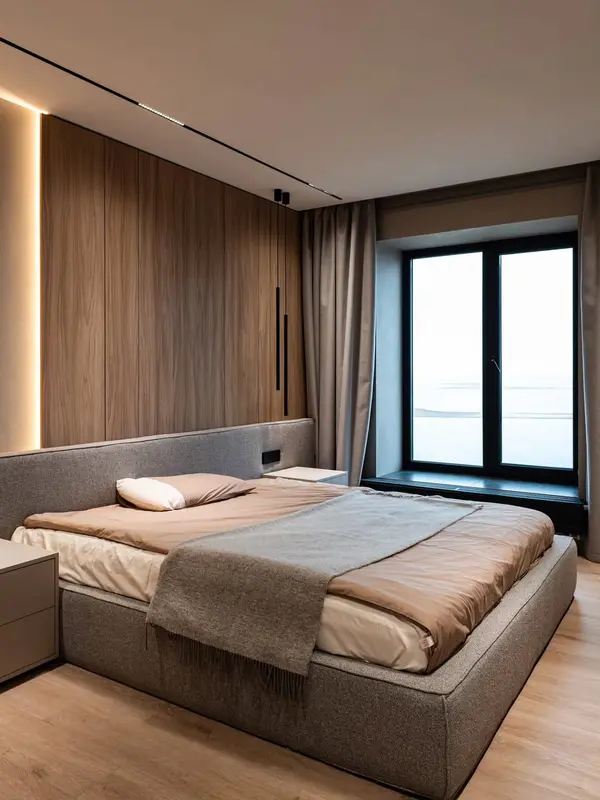 Photo collection
 Furniture inspiration from MMV Estudio
View on InstagramSixteen configurations to explore layouts and finishes. These images are design references; completed work is shared in our Instagram feed above.
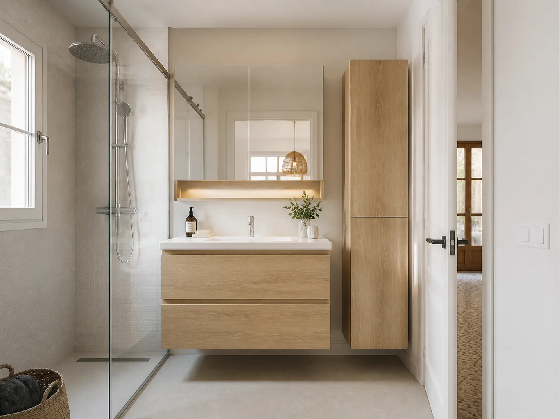
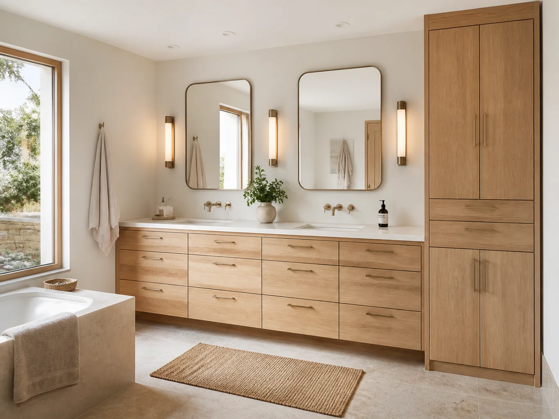
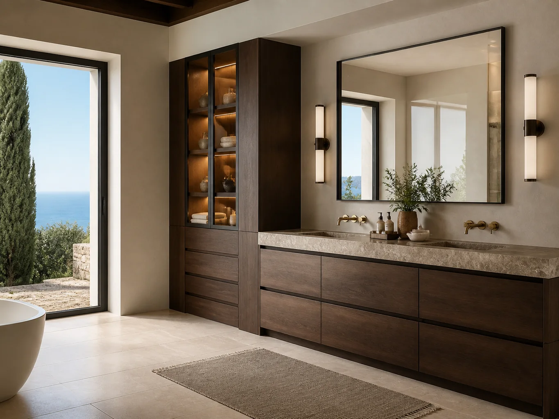
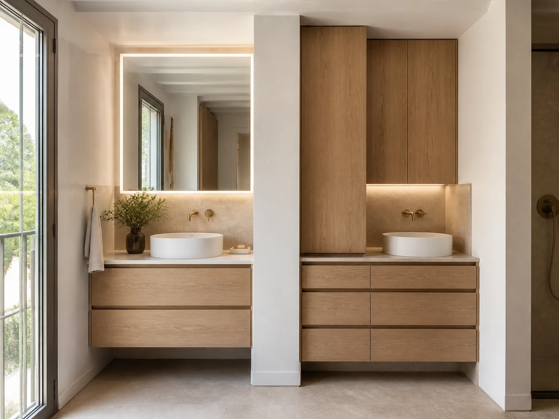
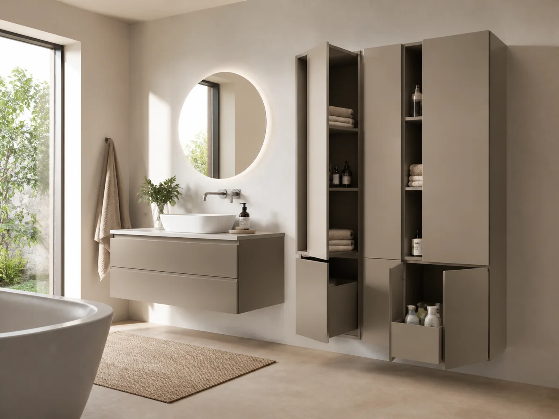
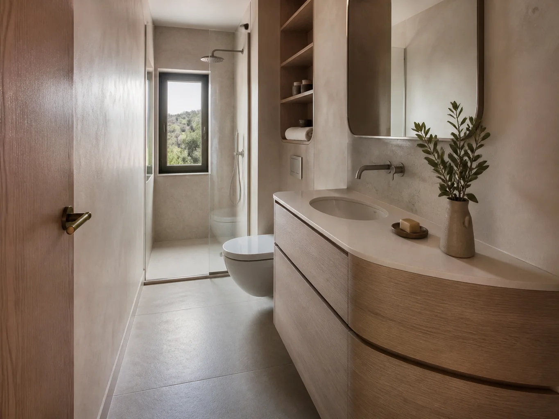
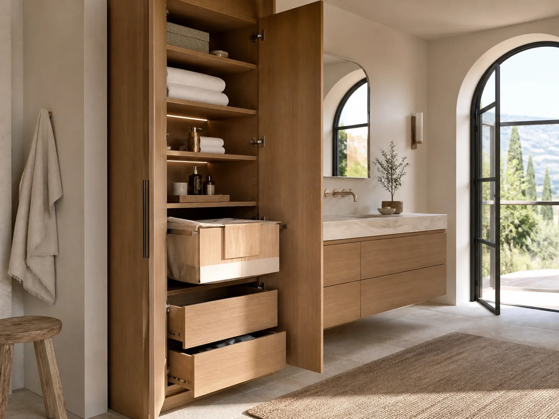
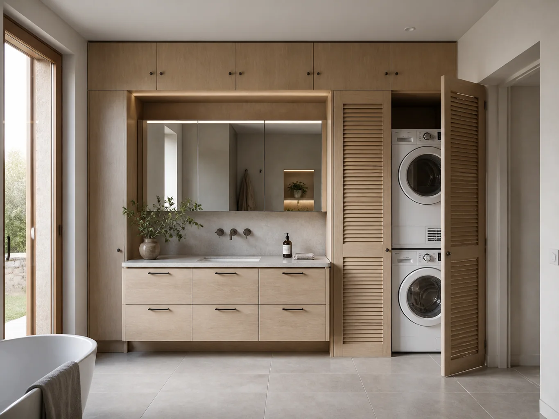
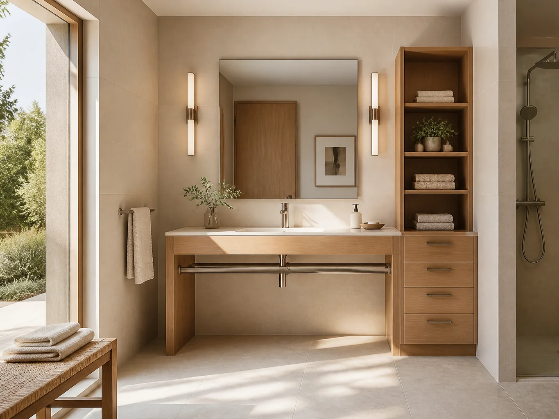
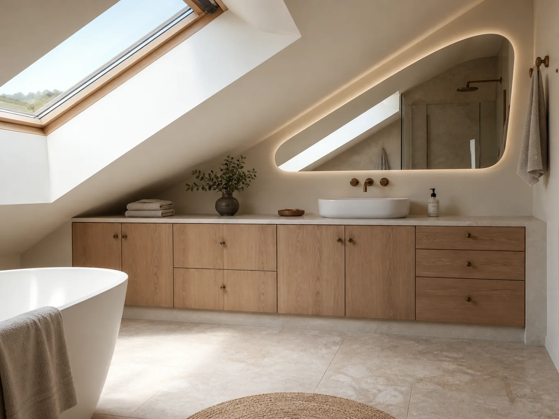
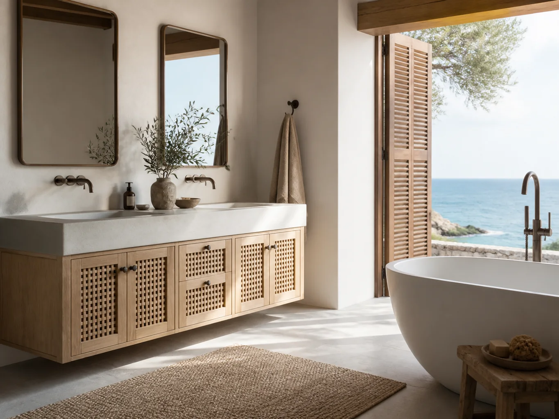
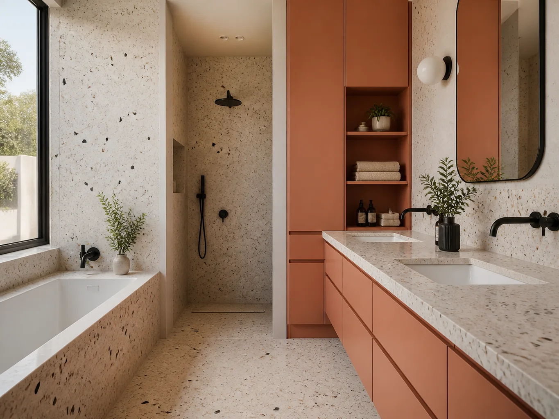
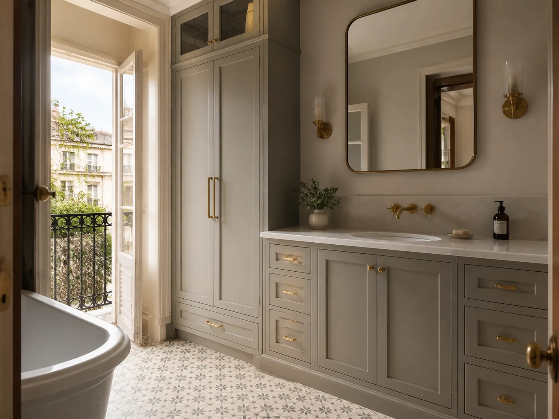
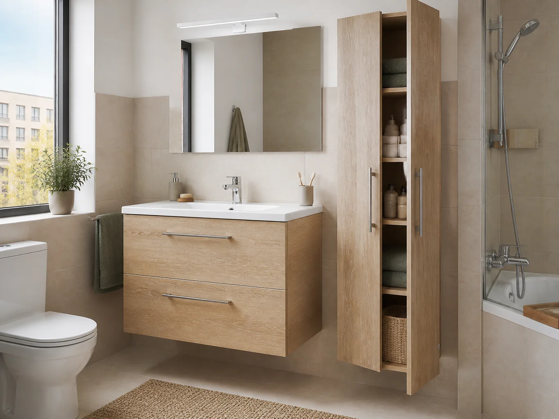
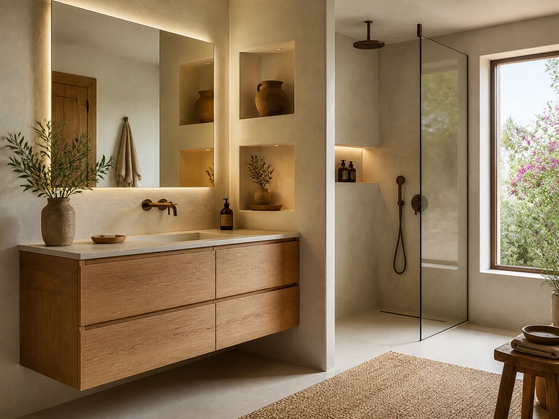
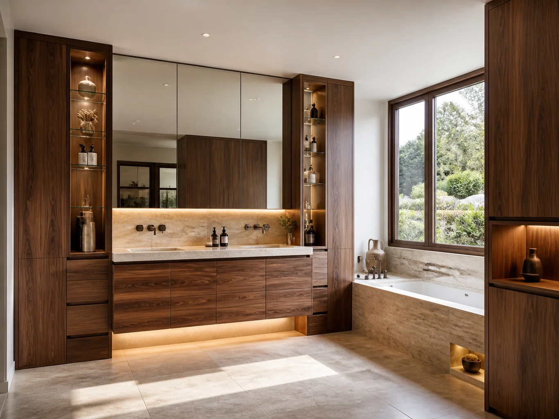
The wall, plumbing and missing storage guide the composition.
Leaves floor visible and easy to clean; the wall and fixings must be suitable.
Can offer more usable volume if the plinth and wet areas are resolved.
Need enough separation between users and a sensible division of drawers.
Holds towels and supplies away from the basin if the room still has a clear route.
Some answers lie behind and around the cabinet.
Its movement can limit worktop depth or the position of a tall unit.
It should remain serviceable without dismantling half the cabinet.
Position affects the height and any mirrored storage or sockets.
A room that retains moisture changes material choice and care.
You can start with rough dimensions. We will tell you what needs to be checked before a final specification is prepared.
Photographs and approximate dimensions show the available area and nearby doors or services.
Explain what you need the furniture to do and what is missing now.
Send a few examples and point out the details you like.
Tell us the address, intended date and any work taking place before fitting.
We assess the information, clarify the scope and identify missing details. This enquiry does not generate an automatic price.
The proposal sets out the agreed design, specification, price and fitting conditions after the necessary checks.
Send what you already have. We can identify the next useful photograph, measurement or decision.
Send photographs and dimensions →A surface, its supporting board, edges and hardware need to work together.
Product-specific performance and care instructions are checked against the selected specification.
Share your favourite references and the details that matter to you. We can review the scope together and separate the essentials from the options worth comparing.
Scope and terms are confirmed before you place an order.
Its construction and fixings must be checked. We cannot confirm suitability before examining the wall and expected load.
It depends on dimensions, drainage and condition. A photo and model reference help us assess it.
Only if explicitly agreed and itemised. Furniture and service work are shown separately.
In a small bathroom, one wide drawer may be easier to use than two deep cupboards. We design around the waste trap and check openings beside the shower, WC and entrance.
Finishes should suit the actual ventilation and splashes. We assess board, edges, fittings and worktop together; the quote states what we supply and what other trades will do.
For an initial enquiry in Marbella or San Pedro de Alcántara, send photographs, the available width and whether the basin will remain. After measuring we confirm fixings, services and installation.
Send photographs of the whole bathroom, the available width, pipe positions and the basin you plan to keep or install.