A workable routine
Baskets and the folding surface sit where clothes arrive and leave.
A laundry area needs somewhere to put clothes before the wash and somewhere to fold them afterwards. We arrange the furniture around that routine, leaving room to open the machines and move a full basket.
We define dimensions, storage, finishes and fitting before manufacture so every decision suits the actual space and its use.
Baskets and the folding surface sit where clothes arrive and leave.
Make and model let us check door swings, connections and service clearance.
Edges and finishes are considered in relation to water and regular cleaning.
The proposal takes account of access for cabinets and machines.
Each decision is confirmed before the furniture goes into production.

I'm Alba Cano. Share the interiors or details you like. I'll help you connect style, proportions and everyday use, keeping your priorities at the centre of the furniture brief.
No obligation. Rough measurements are enough to get started.
The layout follows washing, drying, folding and putting things away.
Allowances, ventilation and a removal route are checked against the instructions for the actual machines.
A practical worktop may be worth more than another wall cupboard; its height follows the machines and the people using it.
We make room for detergents, buckets and tall tools, considering which items need to be kept away from children.
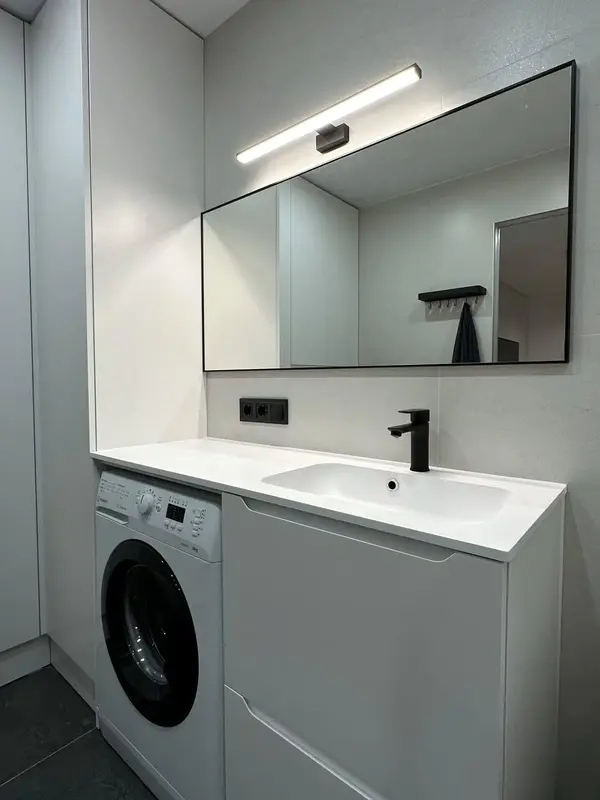 Photo collection
 Furniture inspiration from MMV Estudio
View on Instagram Photo collection
 Furniture inspiration from MMV Estudio
View on Instagram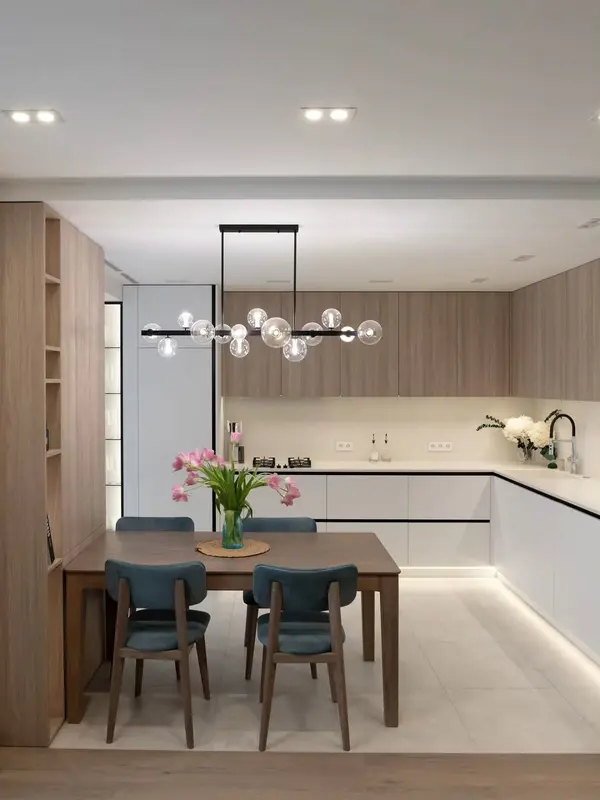 Photo collection
 Furniture inspiration from MMV Estudio
View on Instagram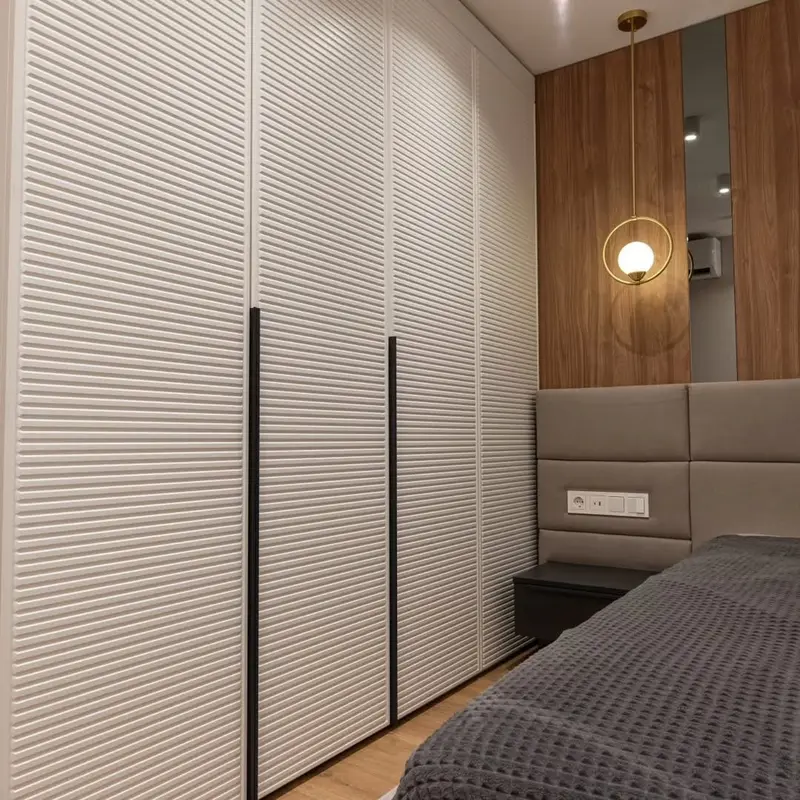 Photo collection
 Furniture inspiration from MMV Estudio
View on Instagram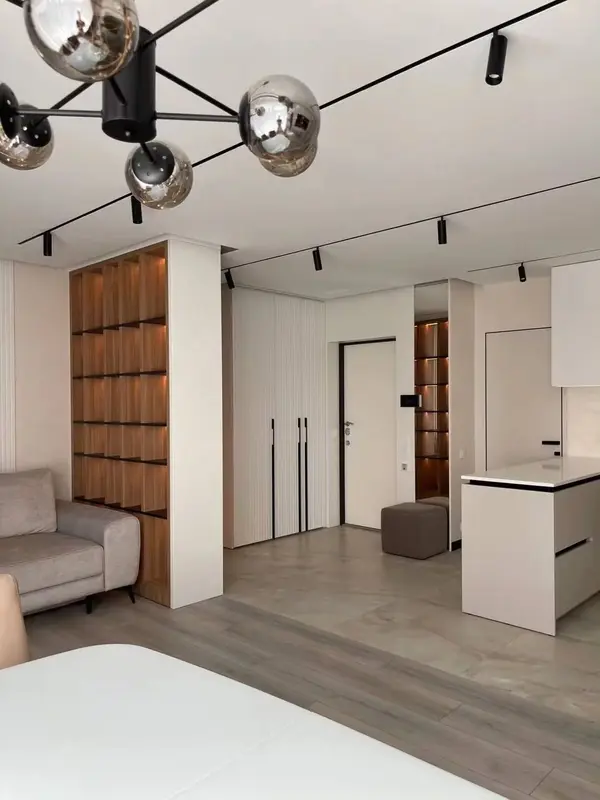 Photo collection
 Furniture inspiration from MMV Estudio
View on Instagram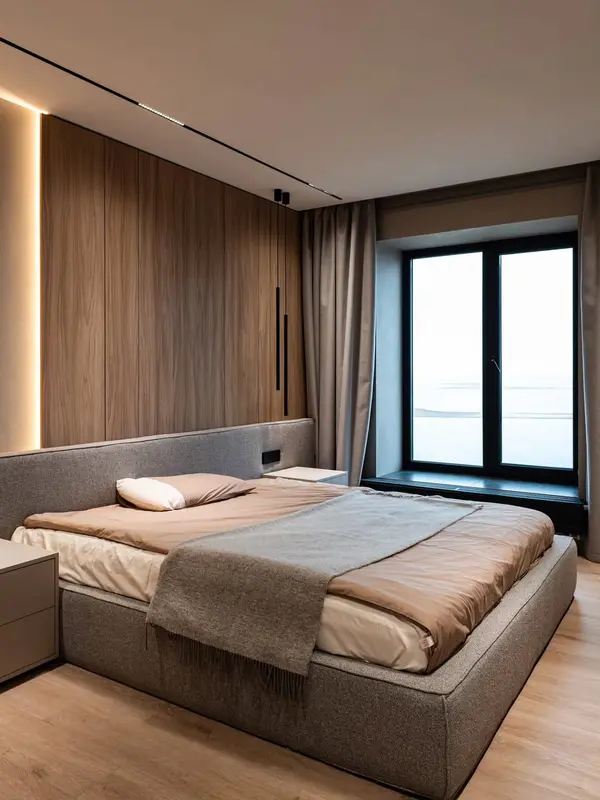 Photo collection
 Furniture inspiration from MMV Estudio
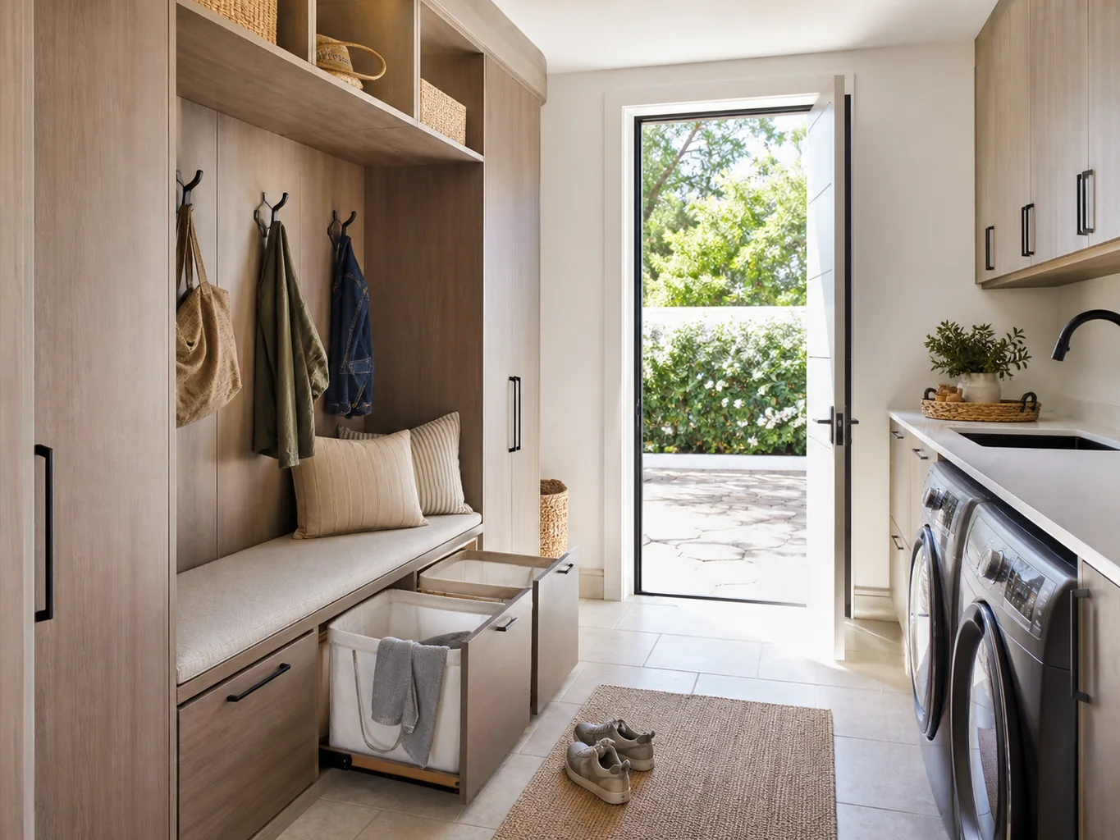
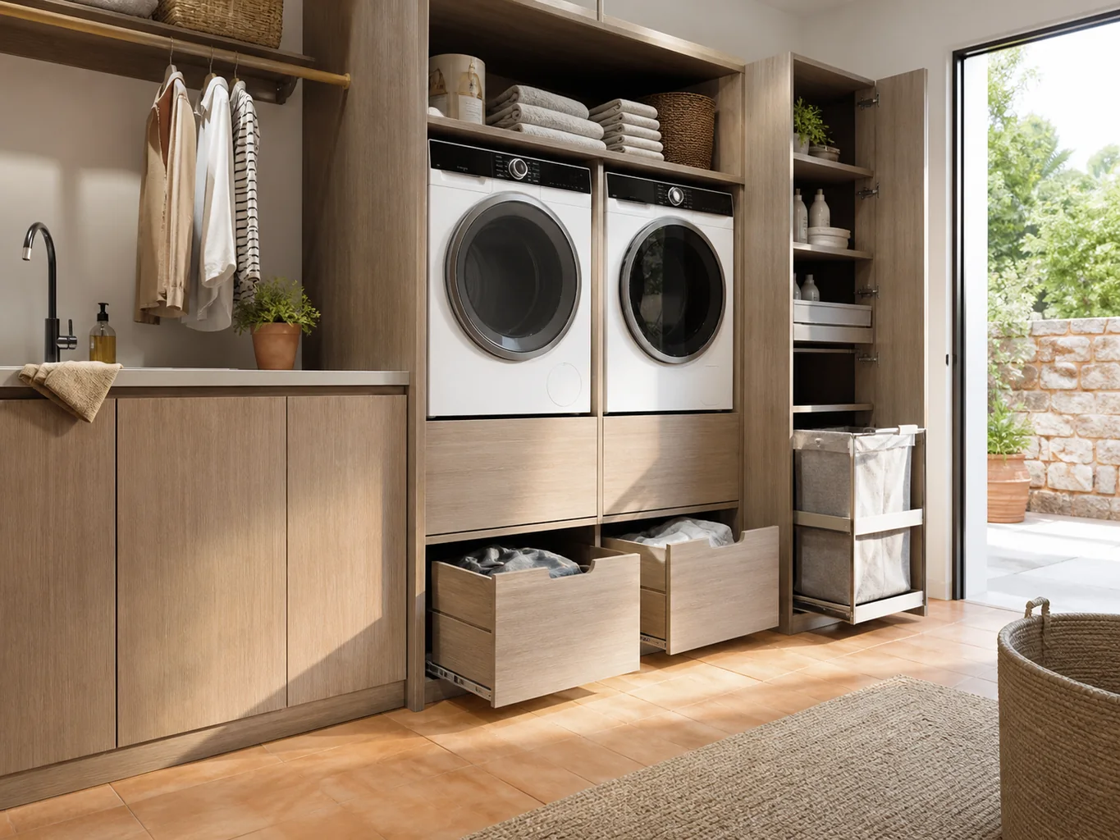
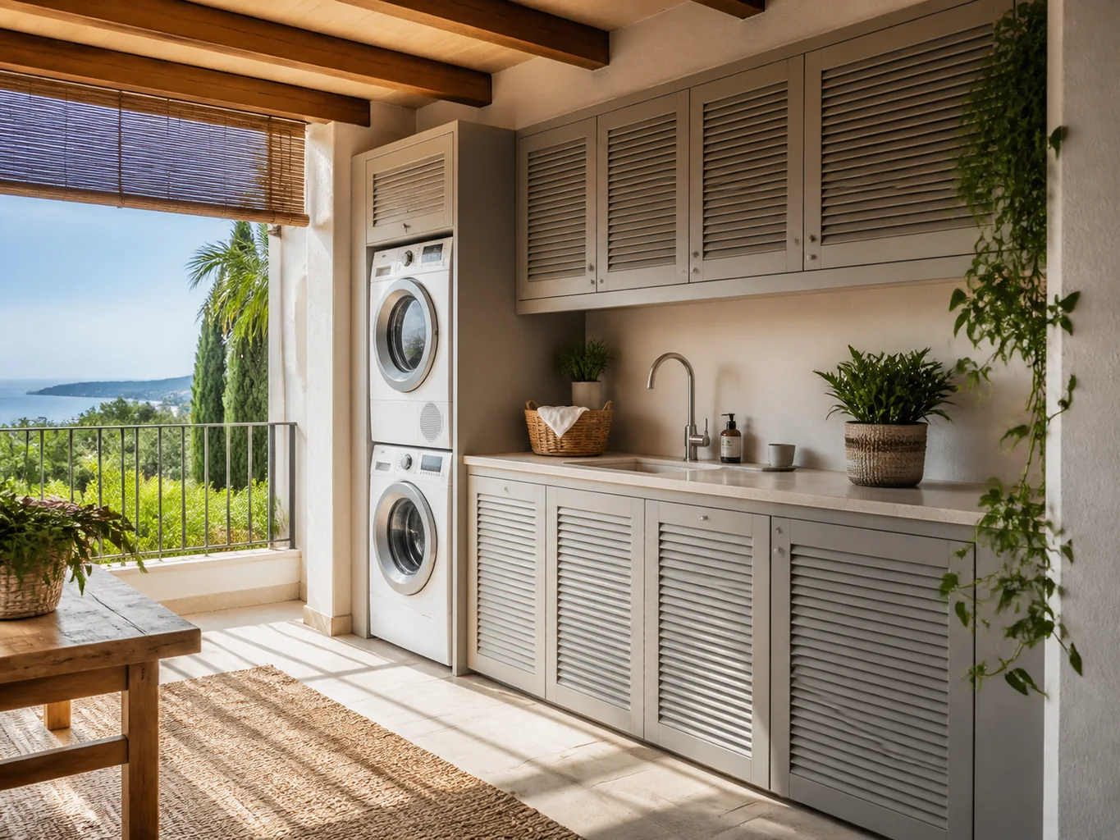
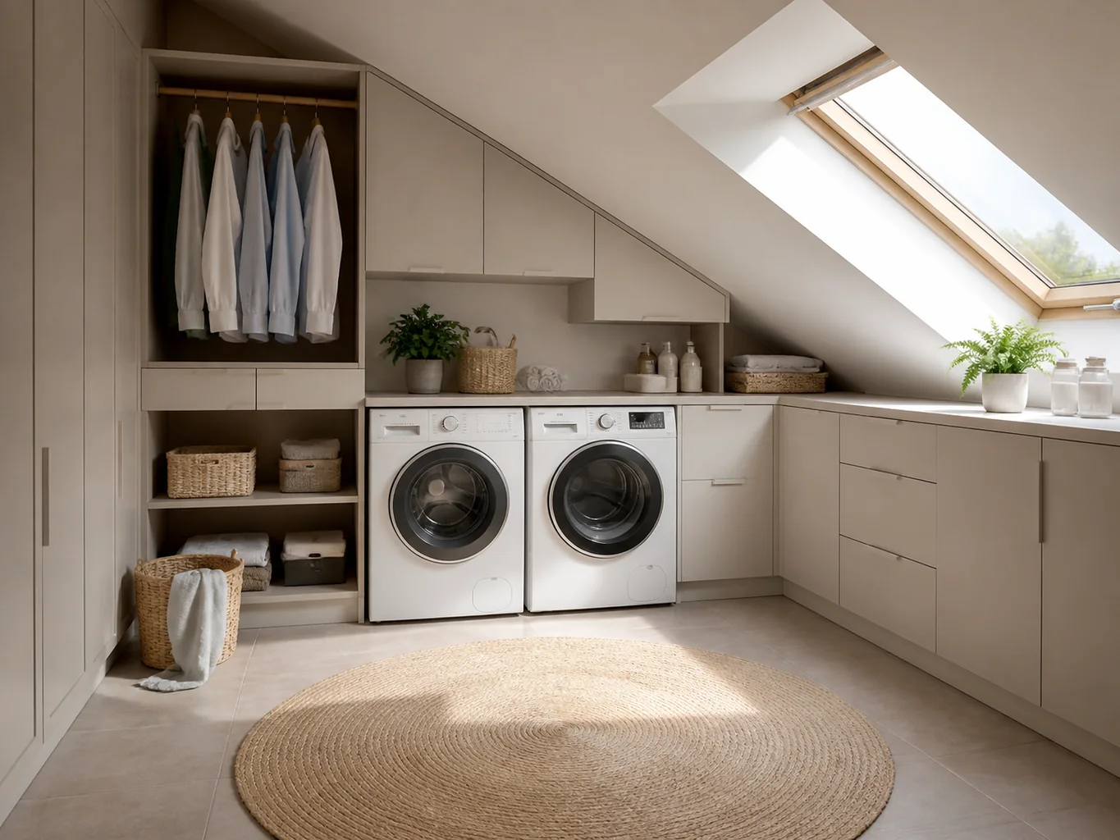
View on InstagramSixteen configurations to explore layouts and finishes. These images are design references; completed work is shared in our Instagram feed above.
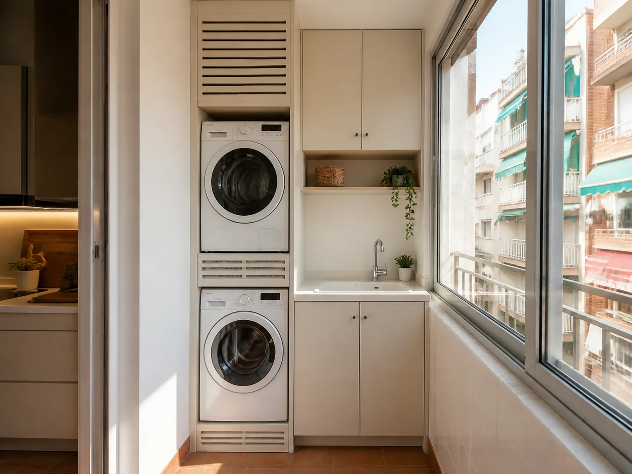
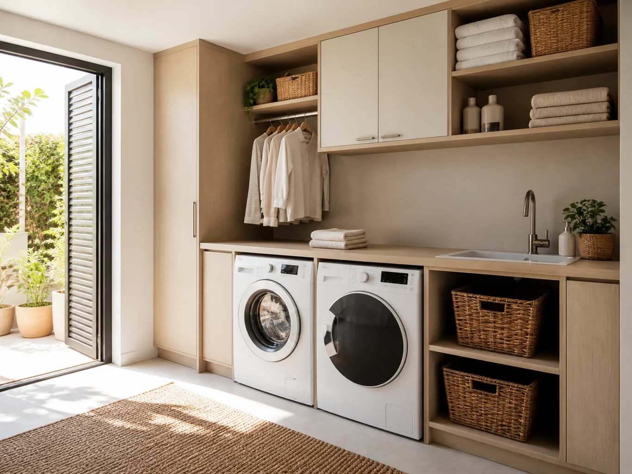
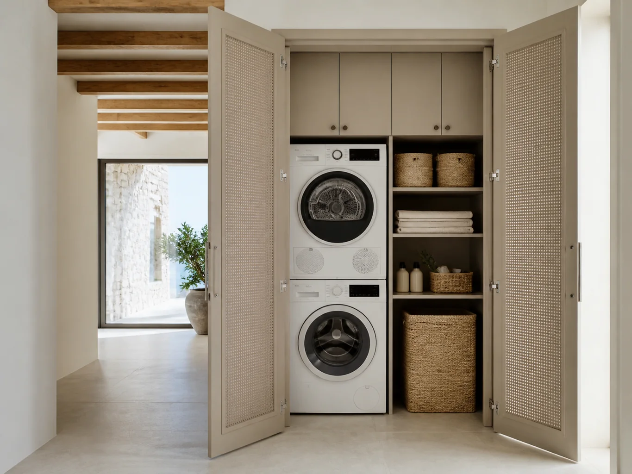
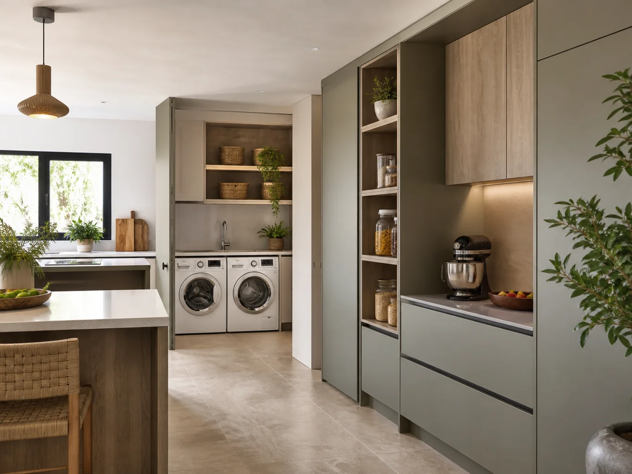
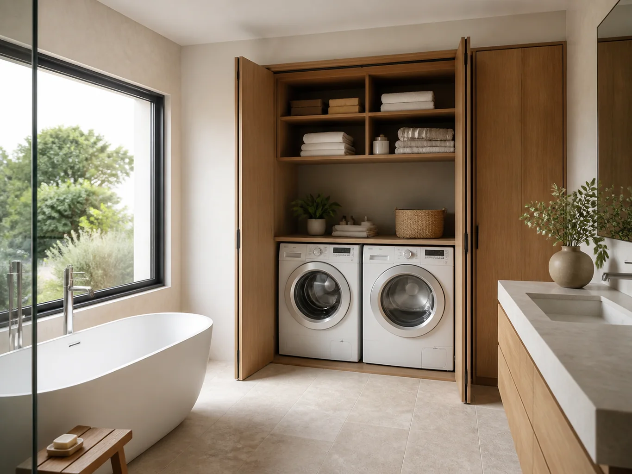
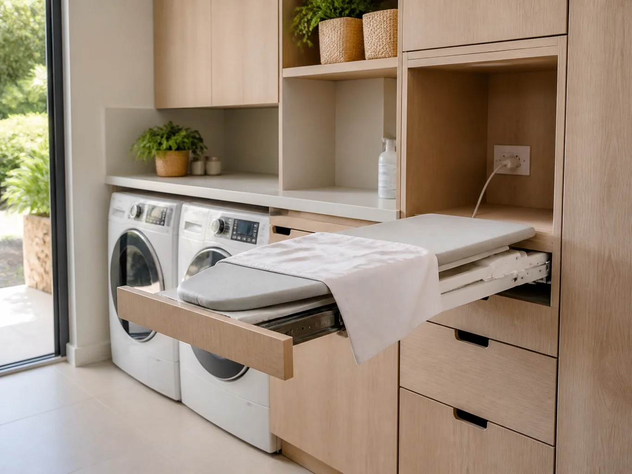
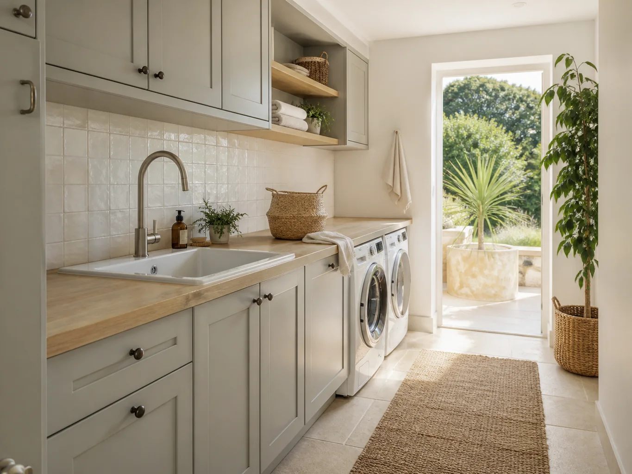
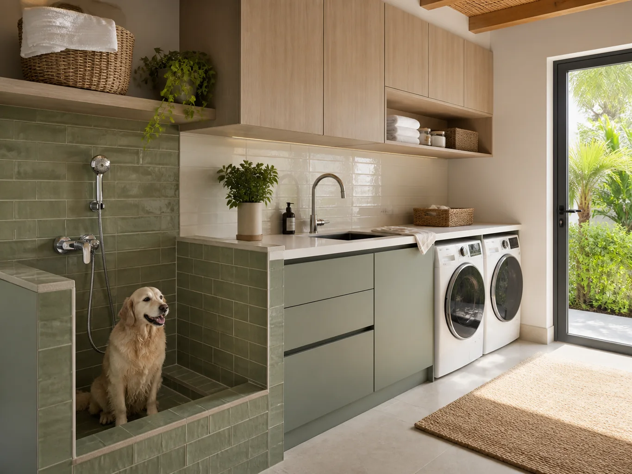
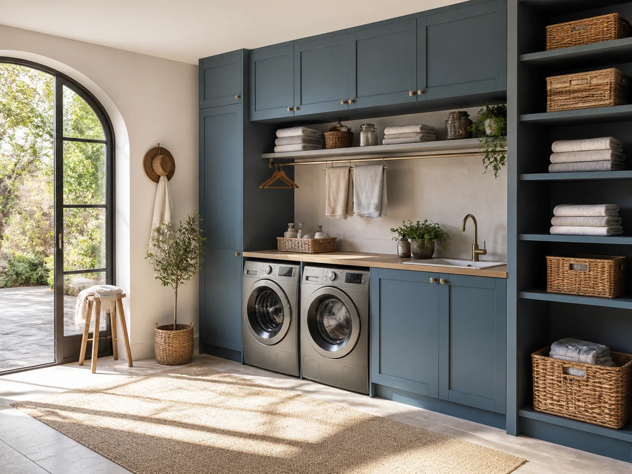
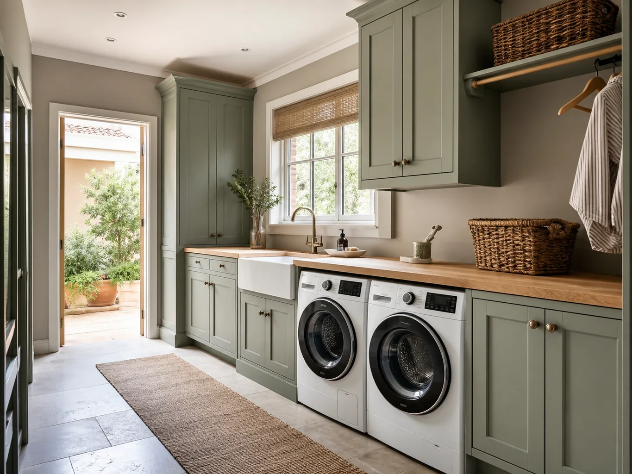
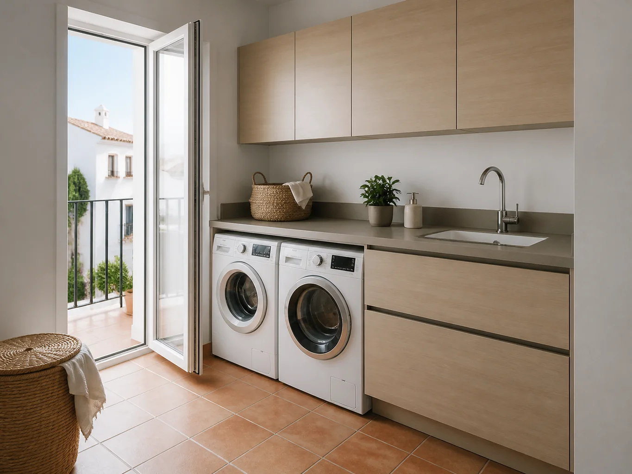
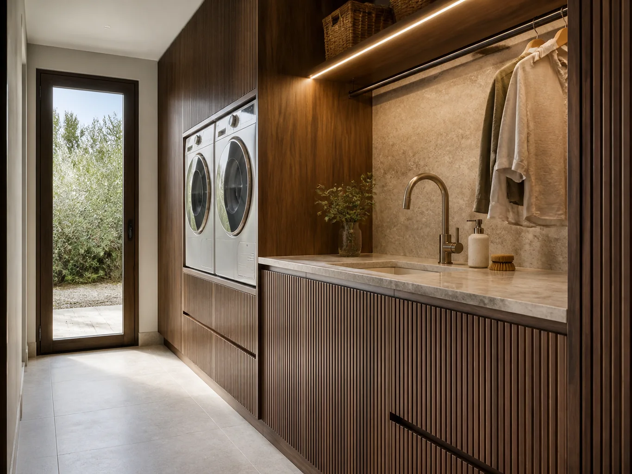
These are priorities to discuss, rather than fixed packages or price bands.
Give priority to a workable layout, useful capacity and suitable hardware.
Compare additional finishes and internal accessories where they improve the result.
Allow for additional design or workshop work when geometry, equipment or junctions require it.
You can start with rough dimensions. We will tell you what needs to be checked before a final specification is prepared.
Photographs and approximate dimensions show the available area and nearby doors or services.
Explain what you need the furniture to do and what is missing now.
Send a few examples and point out the details you like.
Tell us the address, intended date and any work taking place before fitting.
We assess the information, clarify the scope and identify missing details. This enquiry does not generate an automatic price.
The proposal sets out the agreed design, specification, price and fitting conditions after the necessary checks.
Send what you already have. We can identify the next useful photograph, measurement or decision.
Send photographs and dimensions →A surface, its supporting board, edges and hardware need to work together.
Product-specific performance and care instructions are checked against the selected specification.
Share your favourite references and the details that matter to you. We can review the scope together and separate the essentials from the options worth comparing.
Scope and terms are confirmed before you place an order.
That depends on the appliance instructions, available ventilation and access to connections. We check the actual models before designing the enclosure.
Tell us whether the washer and dryer will be stacked or side by side. Include photographs of the connections, drain and access route.