Use the actual bed
We measure the base and mattress that will remain.
The bed sets the route through a bedroom. When the headboard, bedside units and wardrobe are planned separately, it is easy to lose walking space or cover sockets you use.
We define dimensions, storage, finishes and fitting before manufacture so every decision suits the actual space and its use.
We measure the base and mattress that will remain.
Door and drawer travel and space at the foot of the bed are checked.
Sockets and switches are included in the headboard drawing.
Samples are viewed beside flooring, paint and textiles that will stay.
Each decision is confirmed before the furniture goes into production.

I'm Alba Cano. Share the interiors or details you like. I'll help you connect style, proportions and everyday use, keeping your priorities at the centre of the furniture brief.
No obligation. Rough measurements are enough to get started.
Each piece should work without blocking the next.
Height and width are chosen for the actual bed rather than an assumed mattress.
We locate switches, power points and reading lights before covering the wall.
Walking room is checked with drawers and doors open, including where a bedside unit reaches into that area.
A bench or under-bed drawers can solve specific needs without covering every wall.
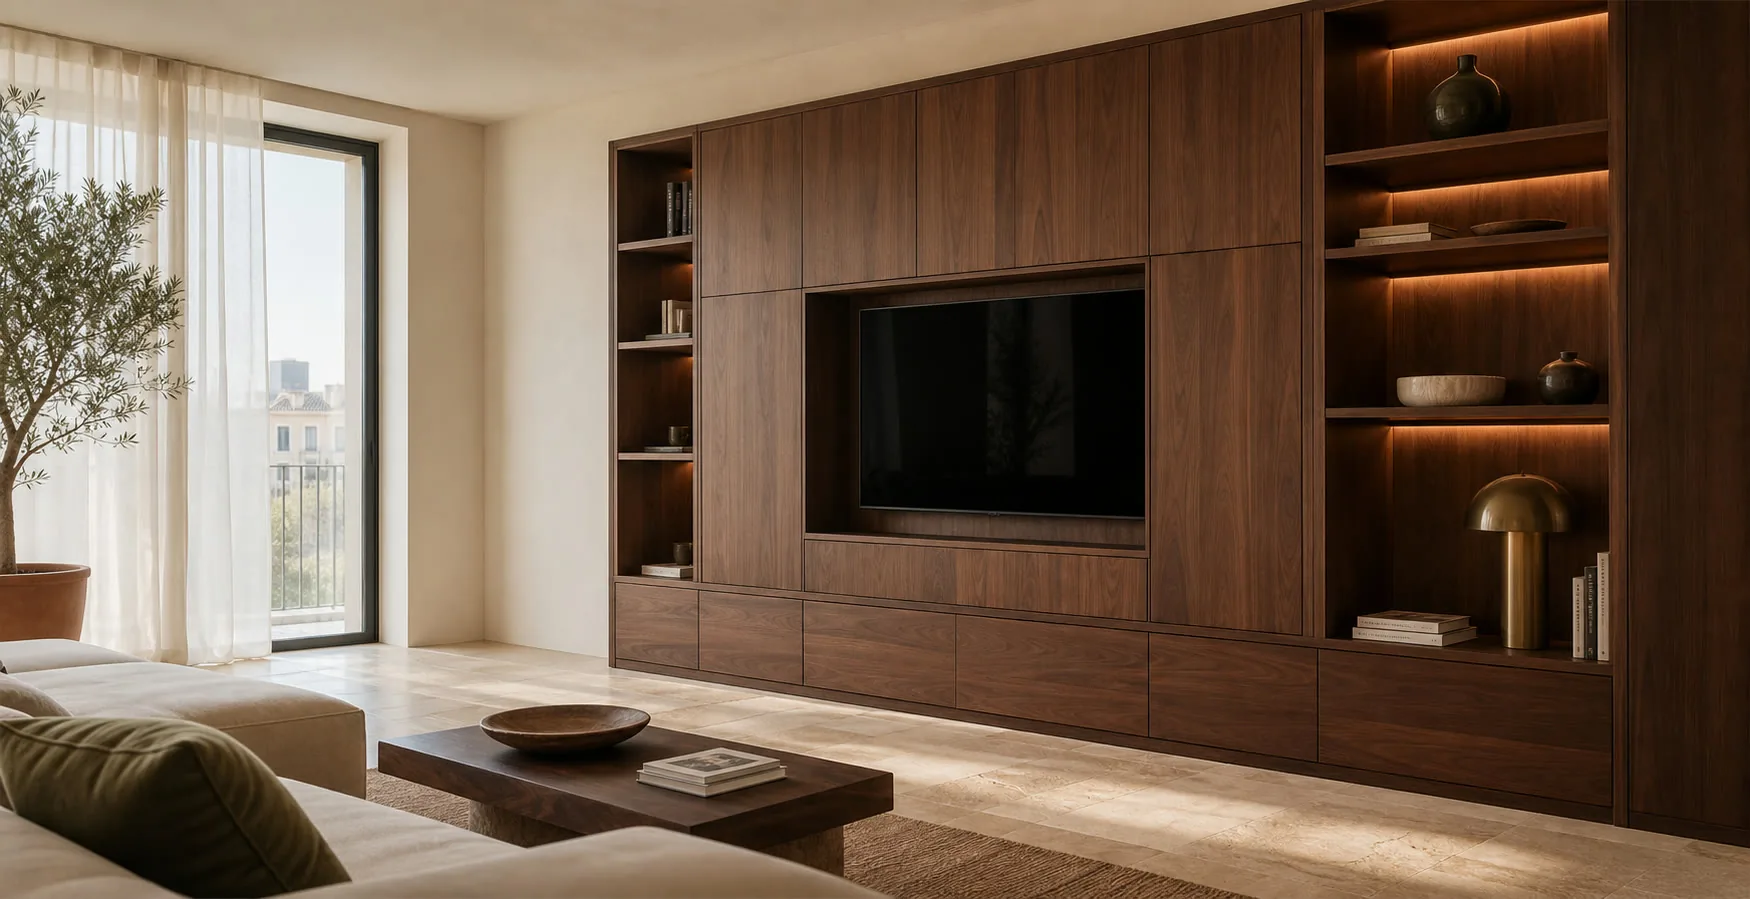
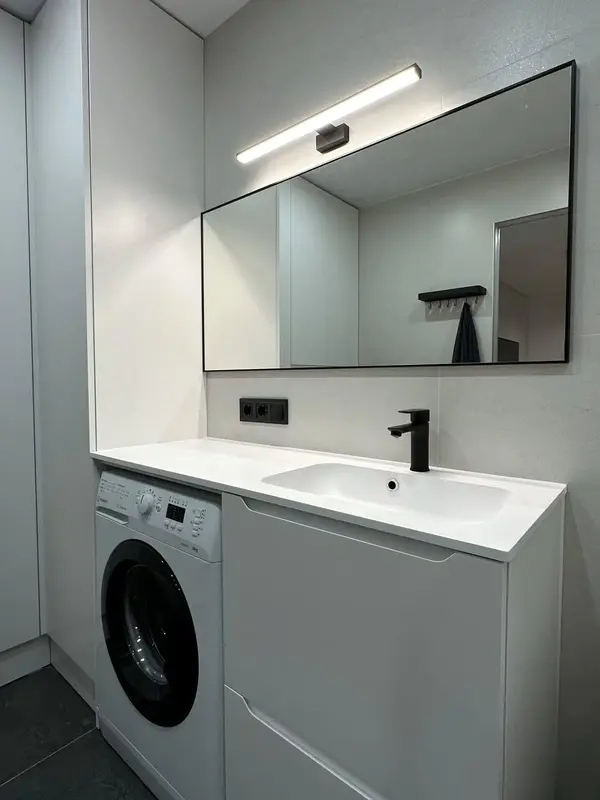 Photo collection
 Furniture inspiration from MMV Estudio
View on Instagram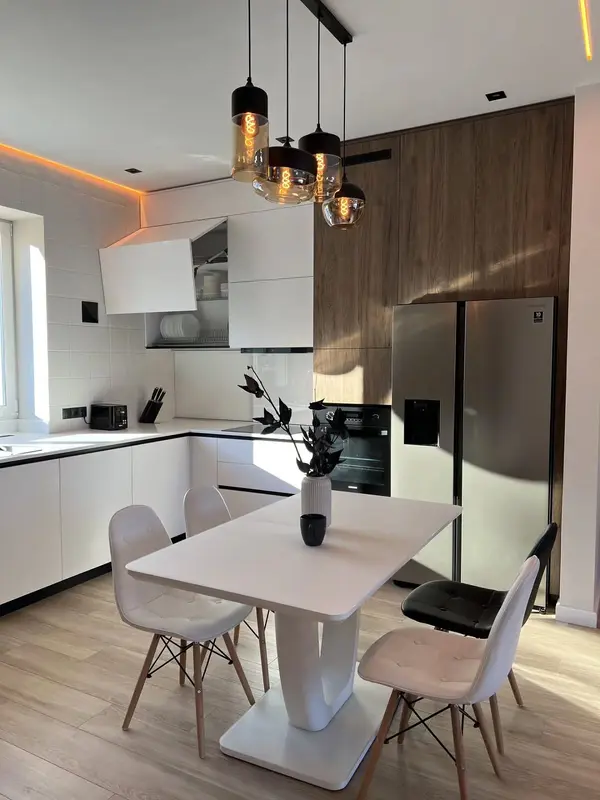 Photo collection
 Furniture inspiration from MMV Estudio
View on Instagram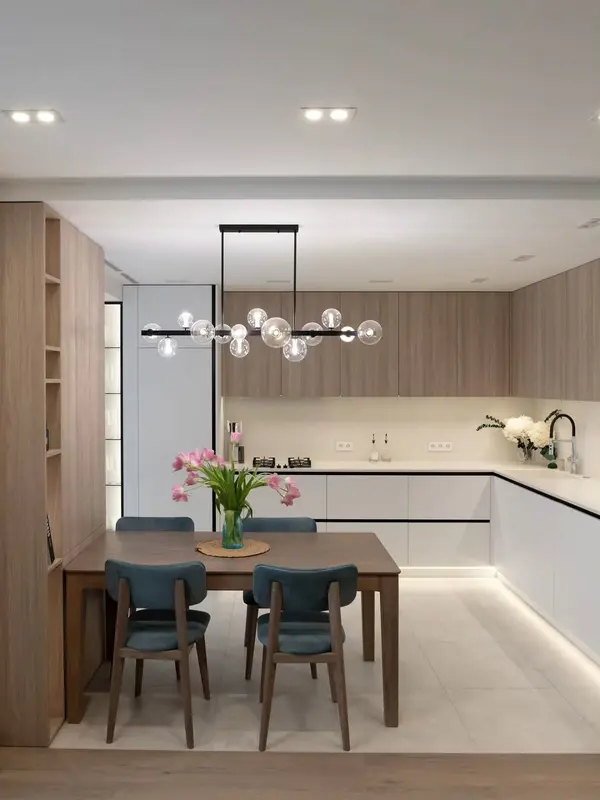 Photo collection
 Furniture inspiration from MMV Estudio
View on Instagram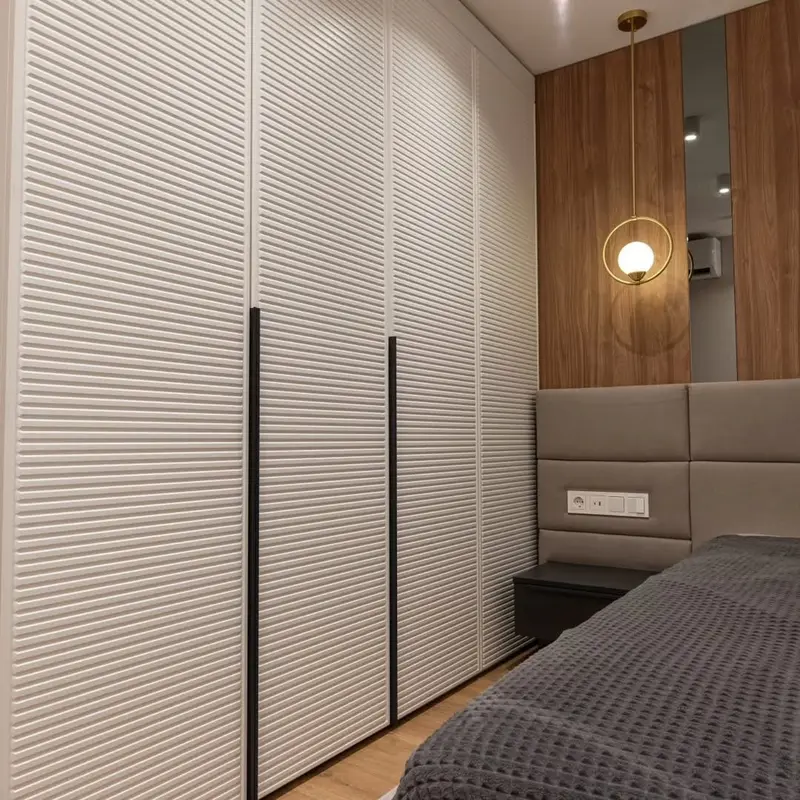 Photo collection
 Furniture inspiration from MMV Estudio
View on Instagram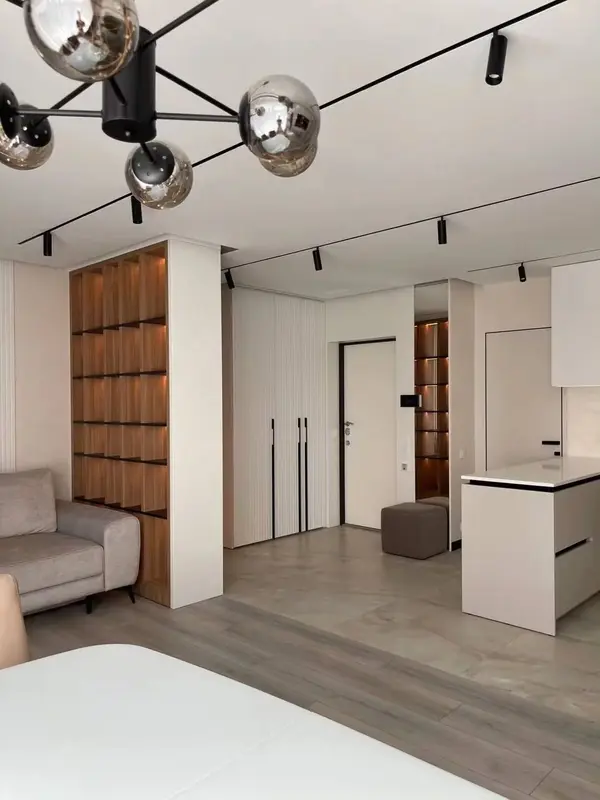 Photo collection
 Furniture inspiration from MMV Estudio
View on Instagram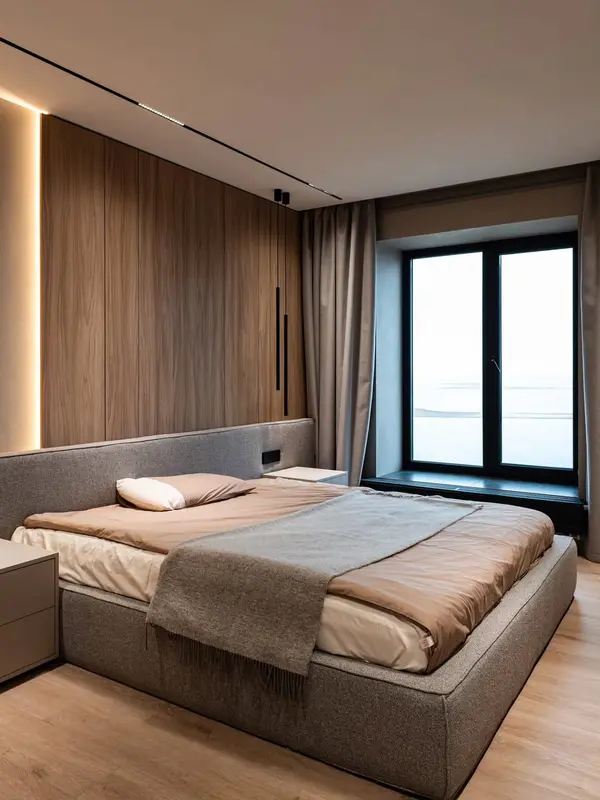 Photo collection
 Furniture inspiration from MMV Estudio
View on InstagramSixteen configurations to explore layouts and finishes. These images are design references; completed work is shared in our Instagram feed above.
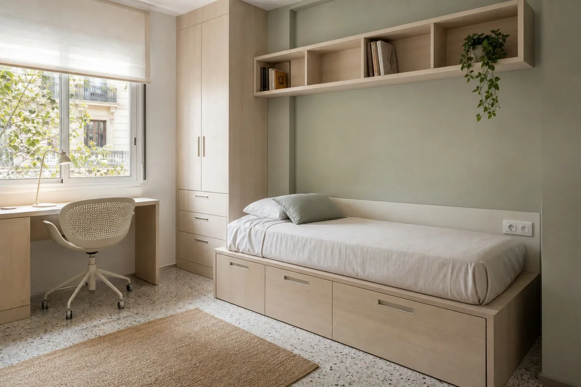
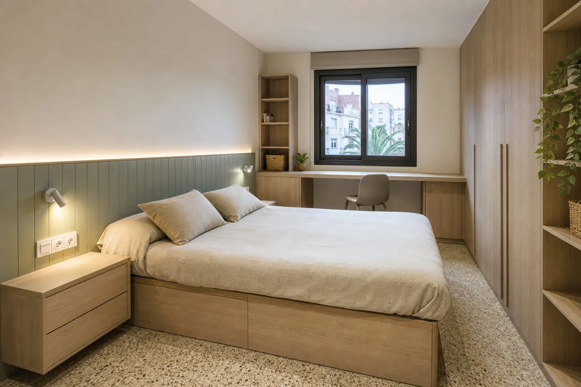
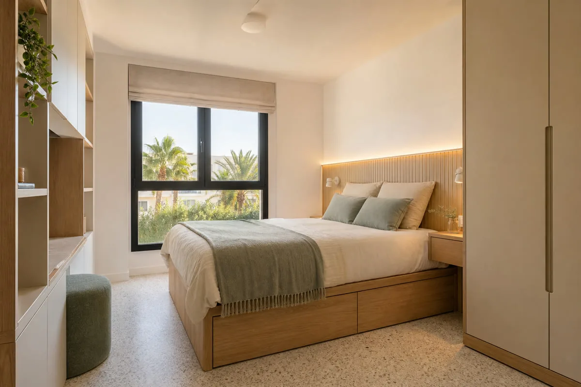
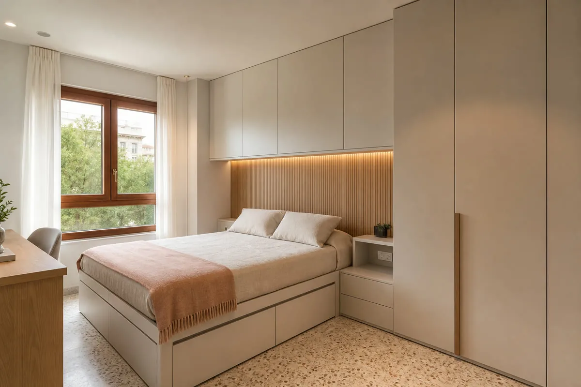
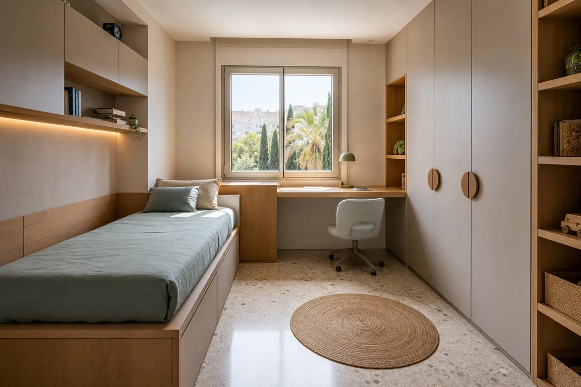
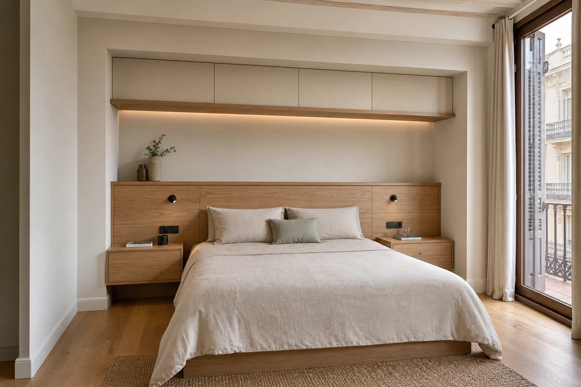
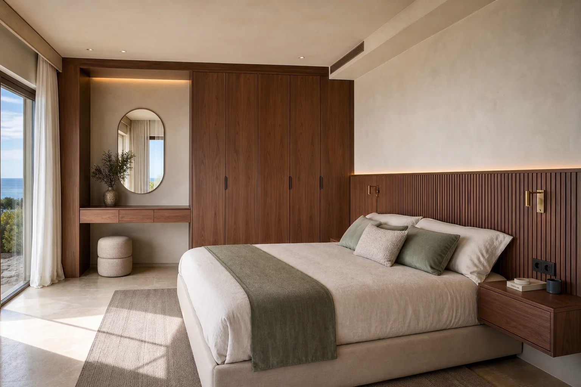
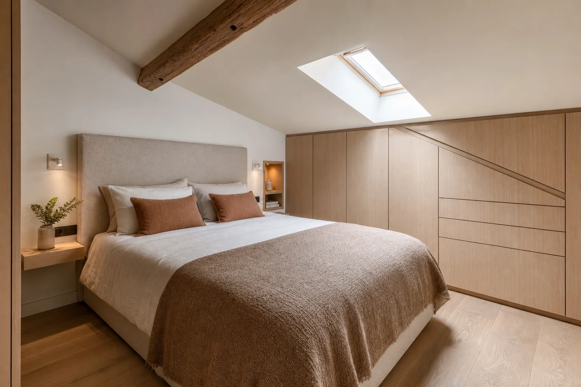
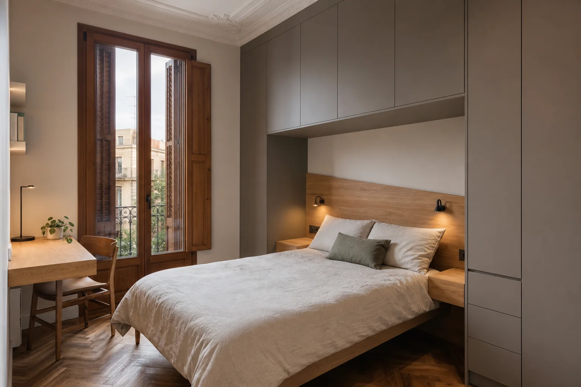
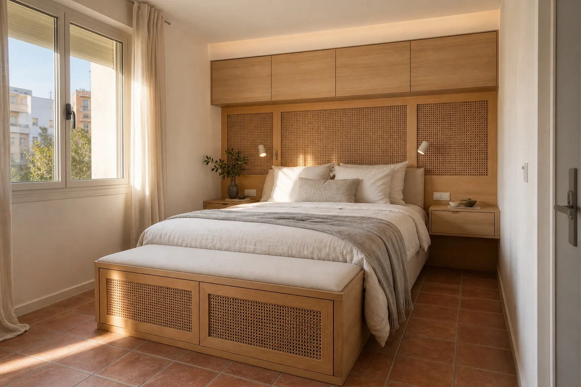
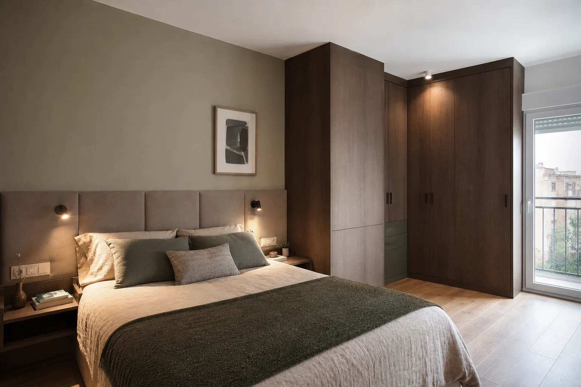
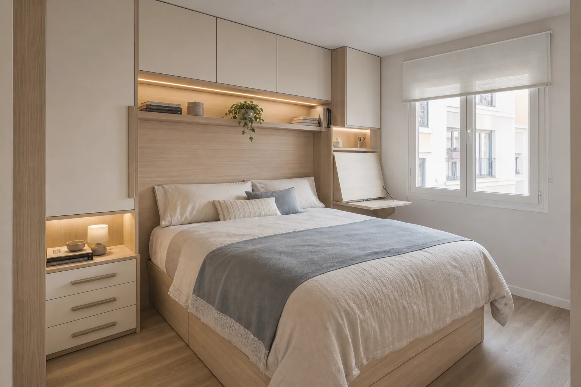
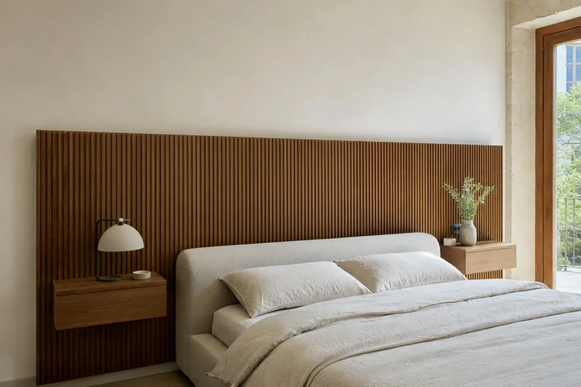
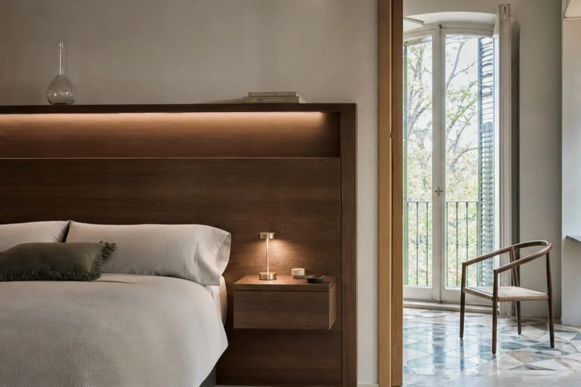
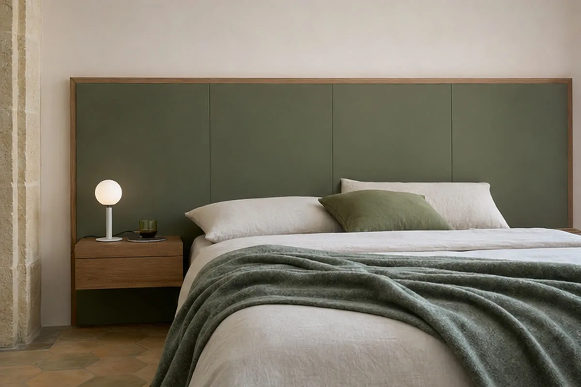
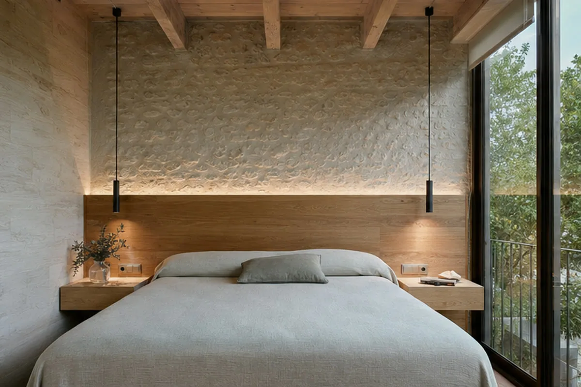
The project can cover one wall or a complete bedroom, depending on what you already own.
Can include bedside surfaces, lighting or panelling when services are planned early.
Sized around an existing bed while preserving a way in and out.
Clothing and other storage can be divided by use rather than duplicated.
Allows heights and finishes to relate without making every piece identical.
The bedroom needs to work when the bed is made and when you are getting dressed.
Sliding doors protect the route; hinged doors reveal a full section if there is room in front.
A new headboard should not hide a power point you use every night.
Drawers, lift-up storage and a platform change access to both floor and stored items.
An uneven niche may take a narrow chest without demanding a full wall of units.
You can start with rough dimensions. We will tell you what needs to be checked before a final specification is prepared.
Photographs and approximate dimensions show the available area and nearby doors or services.
Explain what you need the furniture to do and what is missing now.
Send a few examples and point out the details you like.
Tell us the address, intended date and any work taking place before fitting.
We assess the information, clarify the scope and identify missing details. This enquiry does not generate an automatic price.
The proposal sets out the agreed design, specification, price and fitting conditions after the necessary checks.
Send what you already have. We can identify the next useful photograph, measurement or decision.
Send photographs and dimensions →A surface, its supporting board, edges and hardware need to work together.
Product-specific performance and care instructions are checked against the selected specification.
Share your favourite references and the details that matter to you. We can review the scope together and separate the essentials from the options worth comparing.
Scope and terms are confirmed before you place an order.
Yes. Its dimensions and height are incorporated into the design. Send a photograph and measurements of base and mattress.
Yes. We check the wall, power points and existing bedside furniture so the piece works with the rest.
The number of pieces, dimensions, finishes, lighting, fittings and installation conditions. These are itemised before manufacture.
Before drawing the headboard, we need the bed size and the positions of sockets, switches and lamps. The new furniture should support bedtime habits without hiding a useful connection.
Storage can be divided between a wardrobe, chest, bench or under-bed drawers. We choose after checking room to dress and open every front.
For a home in Marbella or San Pedro de Alcántara, send room photographs and rough dimensions. Following a survey, we confirm the pieces, finishes and installation while distinguishing new furniture from what stays.
Send photographs from the doorway and bed, mattress dimensions and a list of furniture you want to keep.