What goes inside
Long garments, crockery, small appliances and paperwork need different interiors.
A kitchen, wardrobe or whole home starts with the same question: what needs to work better? Alba Cano gathers the local project details and coordinates the proposal, from your first photographs to the review after installation.

Photographs, location and the problem you want to solve are enough to start.
The layout does not come from an inspiration photograph. We ask what will be stored, where people need to pass and which parts of the home will remain.
Long garments, crockery, small appliances and paperwork need different interiors.
Doors, windows, sockets and floors are measured so new fronts do not get in the way.
Timber, lacquer and technical surface samples are compared beside the actual floor and daylight.
Lift, stairs and fitting space determine unit sizes before a component is cut.
We do not expect perfect plans. An initial enquiry reveals which photograph, dimension or decision is still missing; final measurement follows later.
An oak door may be solid, veneered or a decorative board. We explain the substrate, edging and fittings behind a sample so quotes can be compared properly.
Ask for a recommendation →We begin with an early price guide. After the survey, design where needed, materials, final cost and installation terms are agreed.
Photos and rough dimensions let us discuss options and identify constraints.
We check the property and prepare drawings where useful. Design is free when you commission us to manufacture.
You receive a detailed final quote; production begins after approval and the agreed deposit.
We install, adjust mechanisms and check the result with you before completing the job.
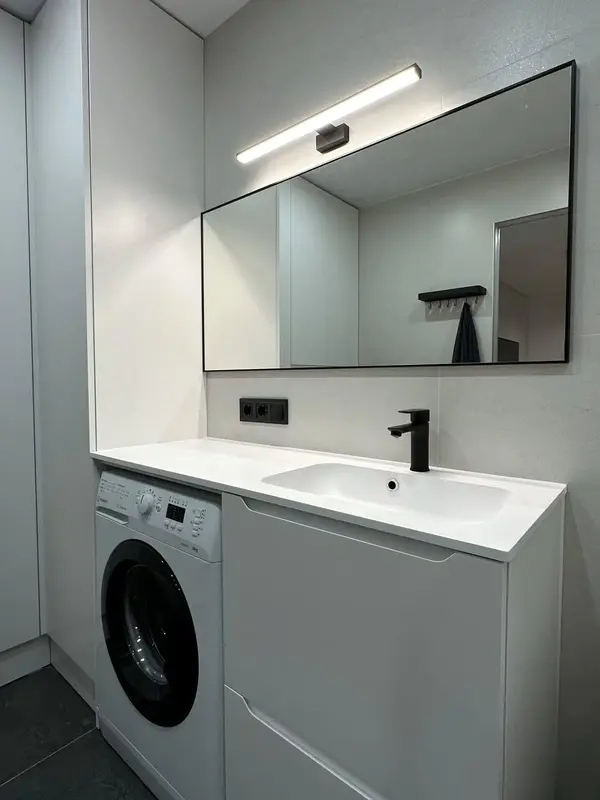 Photo collection
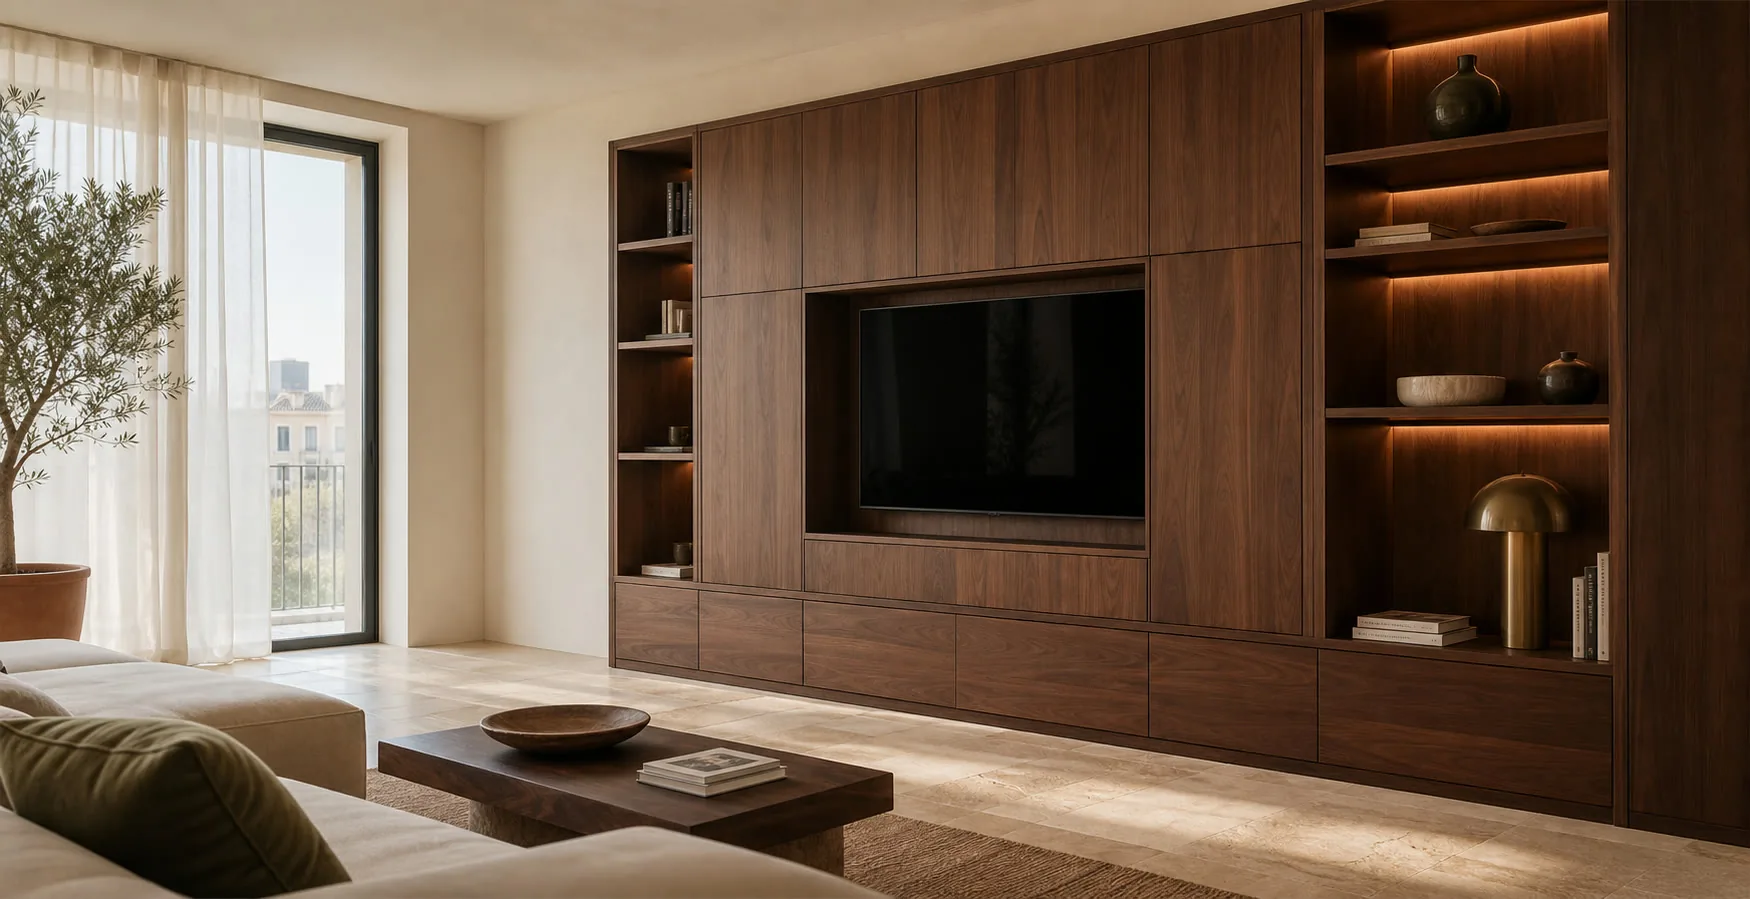
 Furniture inspiration from MMV Estudio
View on Instagram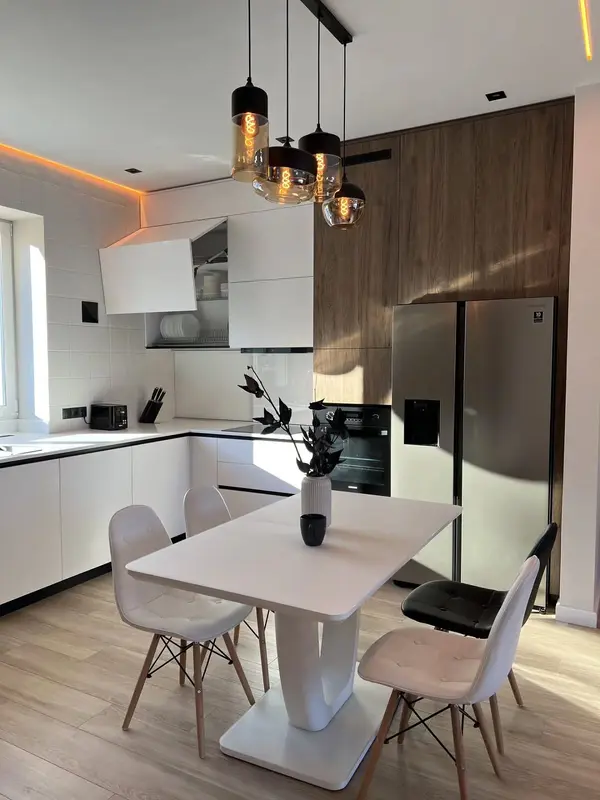 Photo collection
 Furniture inspiration from MMV Estudio
View on Instagram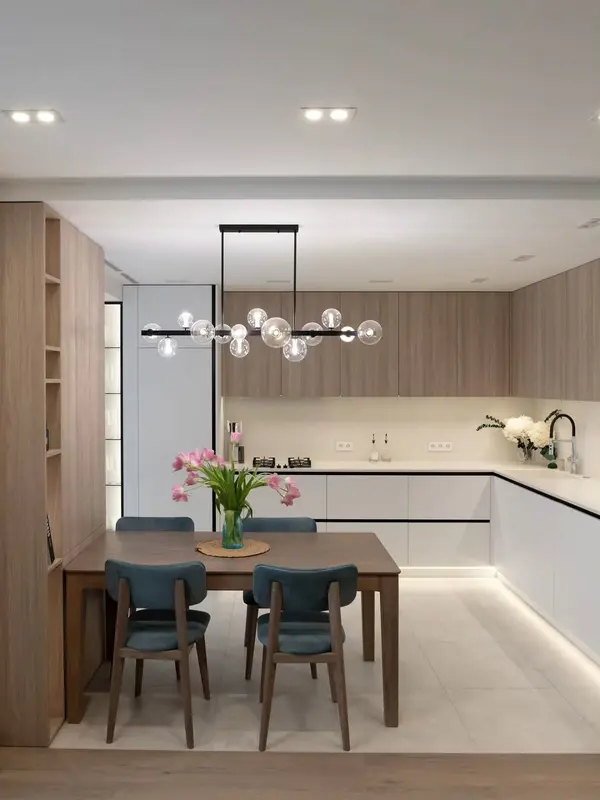 Photo collection
 Furniture inspiration from MMV Estudio
View on Instagram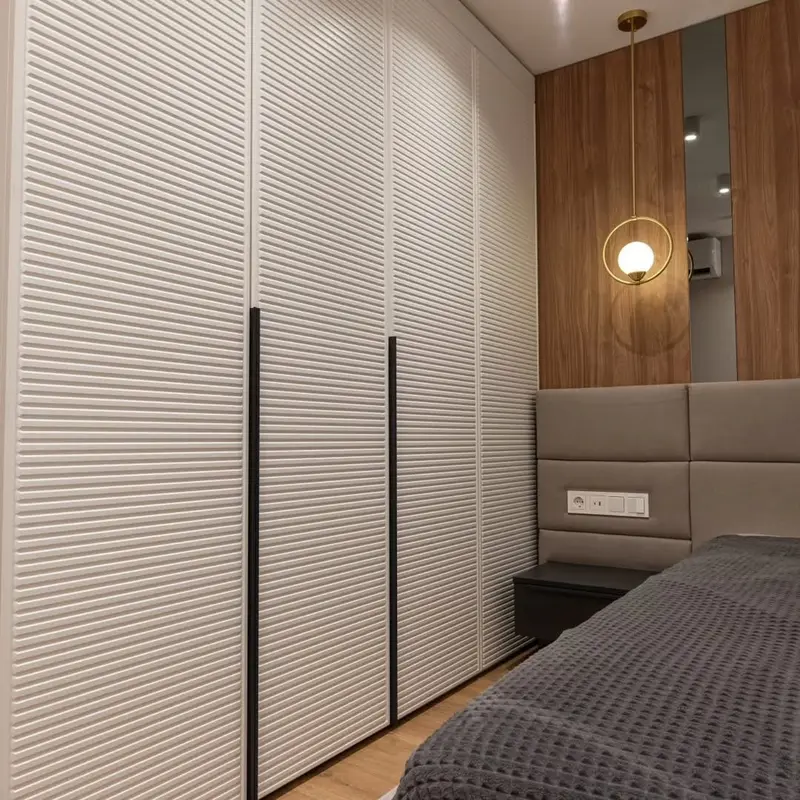 Photo collection
 Furniture inspiration from MMV Estudio
View on Instagram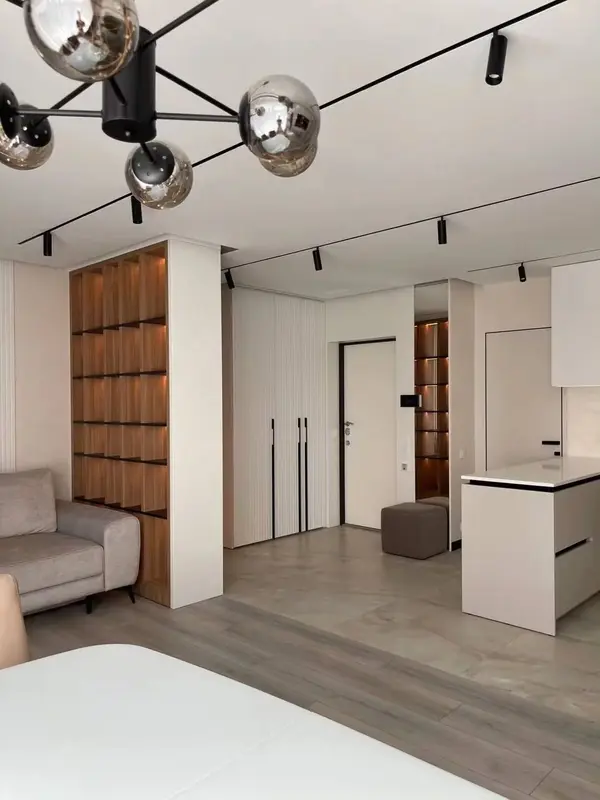 Photo collection
 Furniture inspiration from MMV Estudio
View on Instagram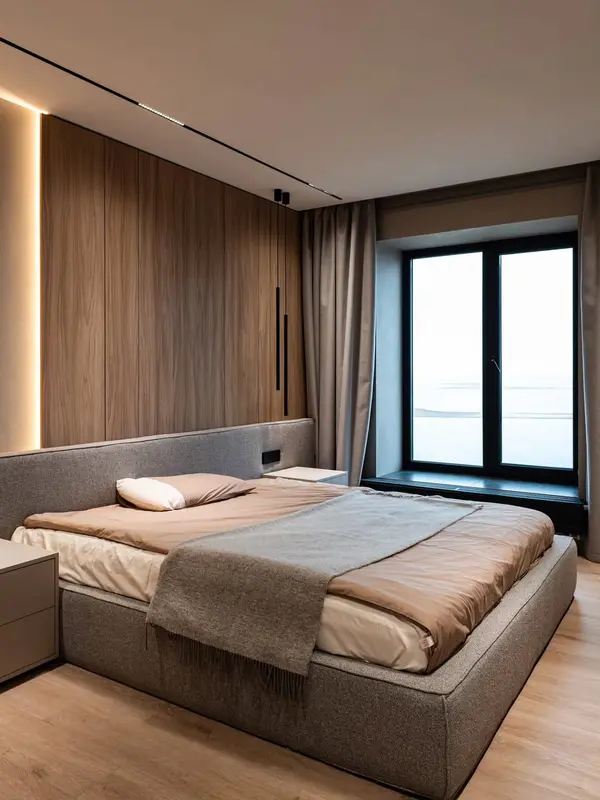 Photo collection
 Furniture inspiration from MMV Estudio
View on InstagramAn understandable quotation separates components, materials, fittings and installation. It also identifies work that depends on another trade or a pending check.
Talk to the studio →We explain why a layout or surface suits its use, not only how it looks.
Substrate and visible surface are identified separately where they differ.
If a new condition appears after measuring, scope and price are updated before production.
Doors, drawers, finishing and the state of the room are reviewed with you.
A project may bring together kitchen, wardrobes and living space while giving each room its own dimensions, mechanisms and priorities.
Local project managerAlba Cano
Visits by appointment only
Please arrange a time before travelling. This lets us confirm who will receive you and prepare the relevant project information or material samples.
Arrange an appointment →The first conversation is for guidance; production dimensions are checked later.
Tell us the furniture or room, location, broad photos and one rough dimension. Explain what is awkward about the current setup.
Yes. We compare construction, upkeep and cost; samples are reviewed once the design has a clear direction.
Yes. The space and delivery access are checked before components are approved for manufacture.
Yes. We will tell you which detail is missing for a more precise estimate.
We can also review business furniture and work with architects and renovation firms.
With photos and an idea of its use, we can suggest what to measure or decide first.