- Finishes chosen room by room without viewing them together.
- Duplicate cupboards where another room already holds the same things.
- Unclear responsibility for surveying, making or correcting a unit.
- Deliveries clashing with work that is still unfinished.
- Figures that do not show the cost of each room.
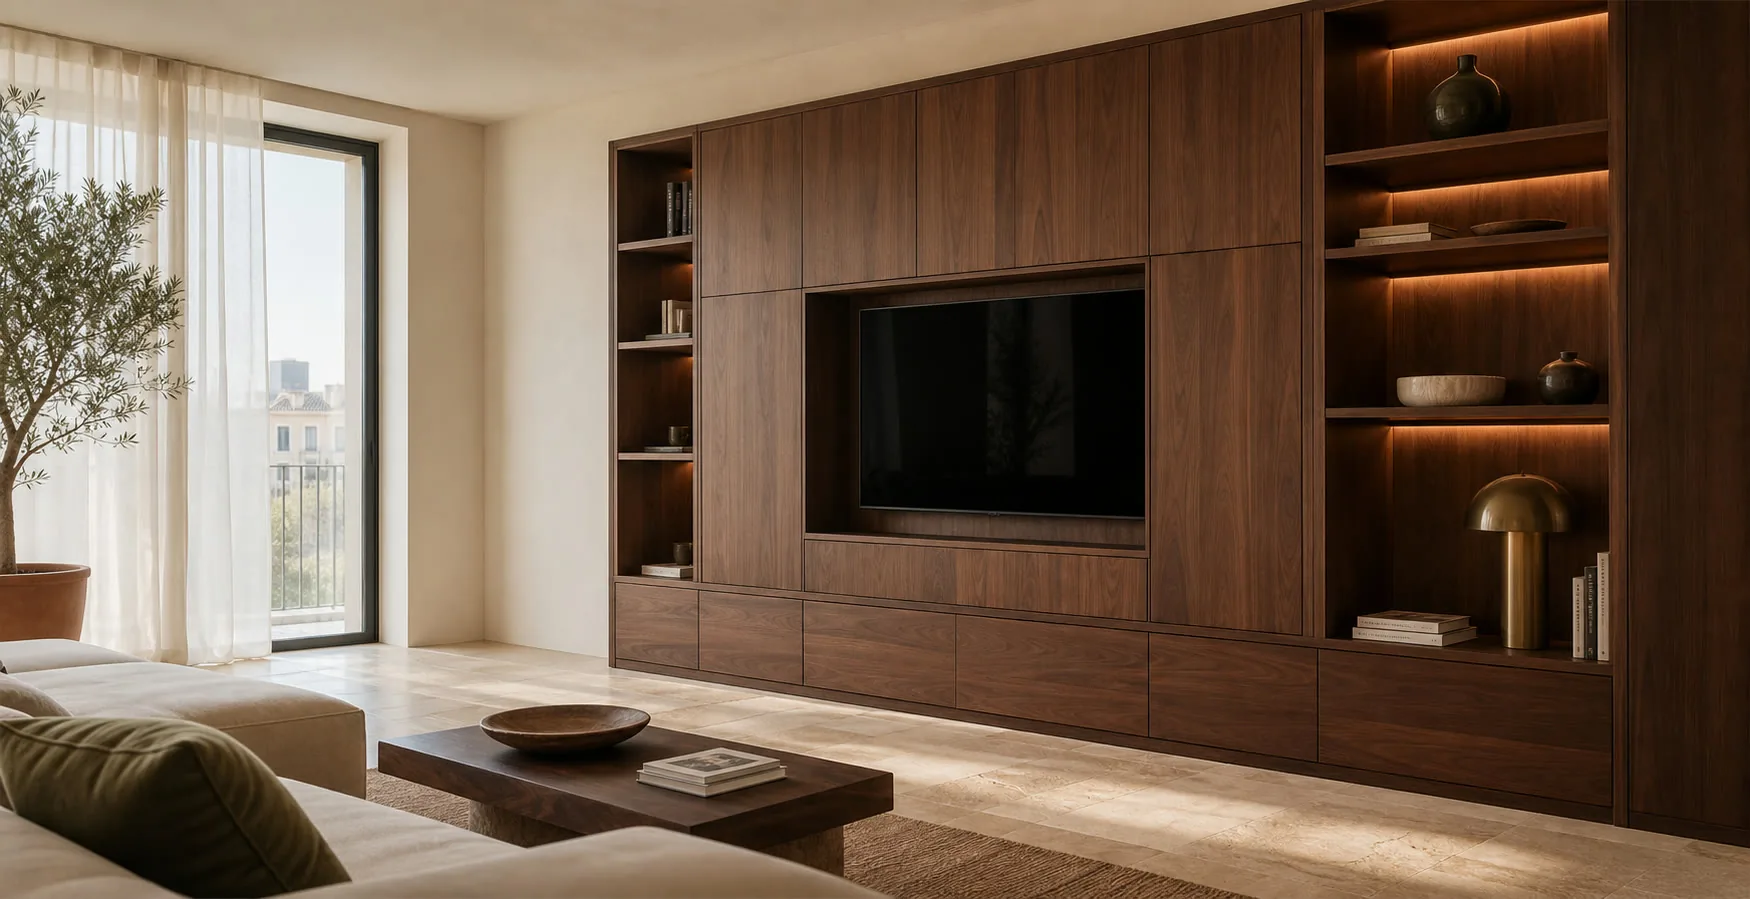
A project for the entire home
A coordinated furniture project for the entire home
We can assist you inEspañolEnglishDeutschРусский
Instead of managing separate furniture orders, you work with one scope, one sequence of approvals and a fitting plan for the property.
Measured survey · bespoke design · Manufacturing · Transport and fitting
01Project adapted to your home
02A single point of contact
03Custom furniture
04Professional installation
05Marbella and surroundings
A common vision
What does a whole-home furnishing project include?
When several rooms are furnished together, first decide what should connect them and what each room needs on its own. A kitchen asks for washable surfaces; a bedroom may need calmer colours and different light. We resolve those choices before ordering any units.
We can work with a new home, a finished renovation or a property containing furniture worth keeping. The rooms in scope are measured, specified individually and scheduled around the actual state of the property.
Learn how we work →Less coordination, more clarity
Your entire home coordinated by a single team
Looking at the home as a whole helps put storage where it will be used, choose finishes deliberately and set a sensible fitting order.
- A palette that can vary with daylight and use.
- Storage placed around household habits.
- One proposal with identifiable items and responsibilities.
- Workshop and fitting planned around site readiness.
- Spending decisions made with room-by-room figures in view.
How is it different from other services?
An order for custom furniture service in Marbella can address one room. Here we relate dimensions and materials across the property. Where building work is involved, we agree who handles services, decorating and floors, and when those jobs must be ready.
Homes, not commercial premises
We furnish complete homes of different types
A vacant new home calls for different decisions from a property where the floor, doors and some furniture will remain.
New construction apartments
Plans help coordinate kitchen, wardrobes and bedrooms; dimensions are verified on site before production.
Renovated homes
Existing services and the chosen surfaces set the constraints for furniture junctions and fitting.
Detached and family homes
Frequently used spaces and occasional rooms can belong to one plan without receiving identical furniture.
Apartments and second homes
For a second home, consider what stays stored, what is easy to maintain and how delivery will work.
Homes for rent
Durable, repairable pieces take priority, with the budget assigned according to each room’s use.
Shops, offices and restaurants are covered by our separate custom commercial furniture service.
Scope adapts
Which rooms can we include in the project?
You need not order every room at once. We can begin with those needed for moving in and keep finish references for a later stage.
Kitchen
Layout, pantry storage, appliances and worktops are planned alongside kitchen services and circulation.
made-to-measure kitchens →Living room and dining room
Screens, books, tableware and seating need different volumes; a good layout need not cover every inch of wall.
Living room furniture →Wardrobes and walk-in wardrobes
Rails, drawers and shoe storage follow the people using them and the room available for opening.
WardrobesDressing rooms →Bedrooms
Bed position, routes and study or storage needs guide the furniture before fronts are chosen.
Custom bedrooms →Bathrooms and laundry
Bathrooms and utility rooms call for checks of plumbing, ventilation, cleaning and appliance access.
Bathroom furniture →Entrances and hallways
An entrance can hold shoes and coats while keeping the route into the home clear.
Explore hallway furniture →Office and home office
A workstation is positioned with daylight, sockets and chair movement in mind.
Custom home office →Special spaces
Under stairs, against columns or beneath a sloping roof, every unit follows measured site dimensions.
Solve a difficult gap →
Do you already know which rooms you want to furnish?
Tell us which rooms matter first. We can outline what is needed for a useful quotation by room.
No ambiguous items
What does our whole-home furnishing service include?
The quotation divides furniture by room and specifies what is designed, made, delivered and fitted. You can then approve the whole home or organise it in stages.
- Initial discussion about rooms and priorities.
- Check of address, access and dimensions.
- Layout drawings for the agreed furniture.
- Samples and construction details selected.
- Visual or technical documents where the scope calls for them.
- Costs divided by room and item.
- Production of the units you finally approve.
- Delivery, door adjustments and a review with you.
Integrated lighting, mirrors, glass and worktops can be considered where they belong to a piece. Appliances and other items are listed expressly if they form part of the order.
Where plumbers, electricians or builders are involved, we settle the junctions before final dimensions. Planning around their work does not make it part of the furniture contract.
Three scales, one methodology
Choose the level of furnishing your home needs
These are ways to discuss priorities, not fixed-price packages. The actual proposal follows the rooms, units and finishes selected.
Essential furniture
Kitchen, main storage and the furniture needed to move in. Finish references can be retained for later rooms.
- Rooms needed before moving in
- Essential storage capacity
- Finish references for later work
Complete home furnishing
The everyday rooms and any supporting spaces you choose, with a shared survey and fitting schedule.
- Everyday and supporting rooms
- A visible cost for each room
- Delivery ordered by site readiness
A detailed whole-home scheme
Suitable where panelling, unusual junctions, mechanisms or finishes require additional drawings and samples.
- Furniture for awkward geometry
- Samples and mechanisms agreed
- Drawings coordinated with other trades
From inquiry to delivery
This is how we develop a whole-home furnishing project
Each phase reduces uncertainty before the next. Measurements, design, materials and budget are validated before entering manufacturing.
- 01
First consultation
You tell us which home you want to furnish, the rooms, references, approximate budget and target date.
- 02
Visit and measurement
We review distribution, measurements, installations, access routes and characteristics that determine each piece of furniture.
- 03
Distribution proposal
We define what each room needs, how it is used and how it relates to the rest of the home.
- 04
Design and materials
We agree finishes, colours, hardware, openings, internal fittings and junction details.
- 05
Detailed quotation
The quotation breaks down furniture, materials, manufacture, delivery and fitting by room for your approval.
- 06
Manufacturing
The parts are produced according to the measurements and specifications validated in the project.
- 07
Fitting and handover
We coordinate fitting across the included rooms, adjust the furniture and review the completed scope with you.
Documented projects
Whole-home project archive
Only projects with permission to publish are presented as completed work, together with their scope and material choices.
Documentation in progress
Until a documented whole-home case is available here, the gallery below offers design references for discussion.

Latest posts
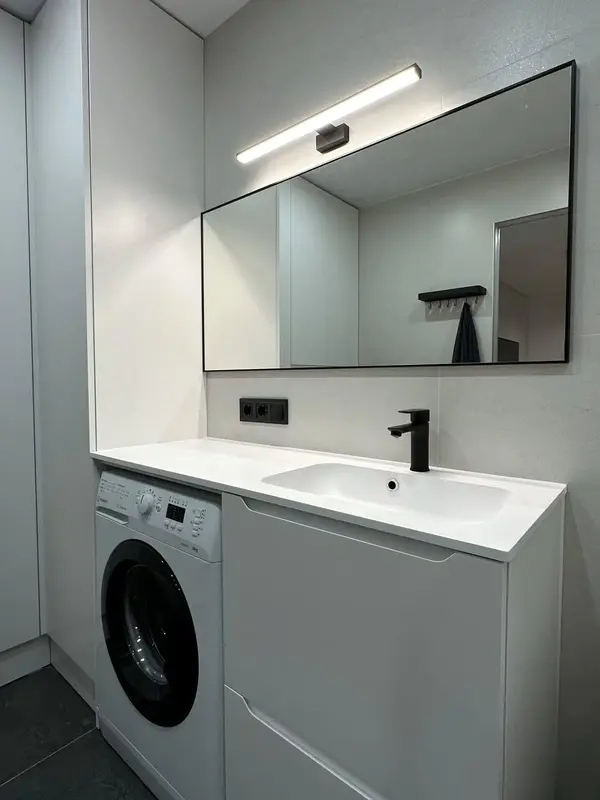 Photo collection
 Furniture inspiration from MMV Estudio
View on Instagram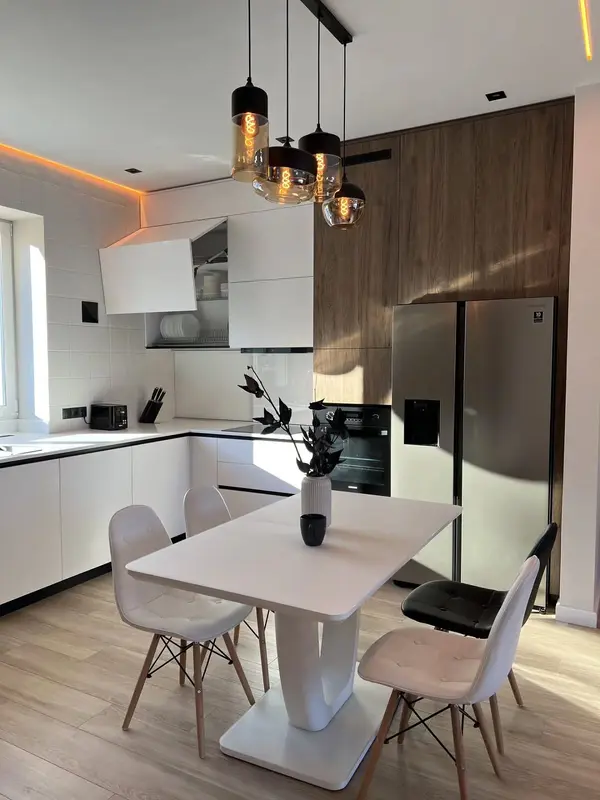 Photo collection
 Furniture inspiration from MMV Estudio
View on Instagram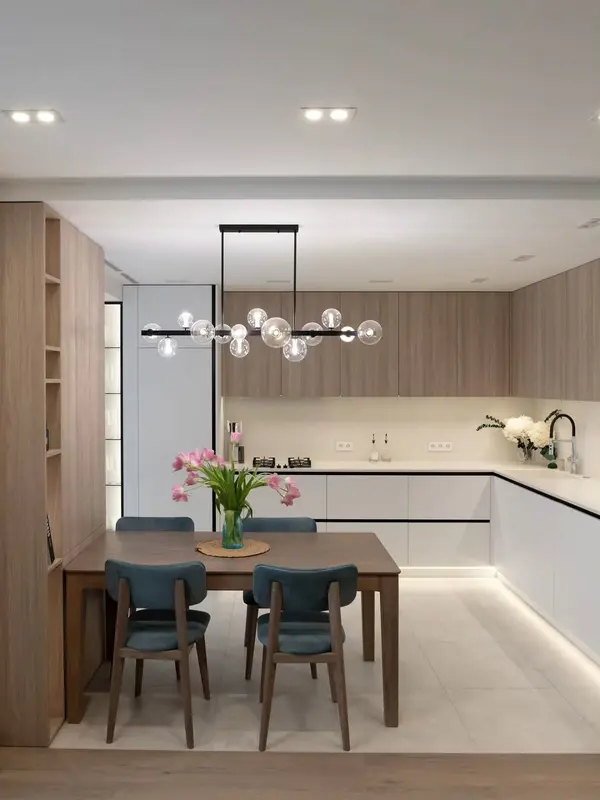 Photo collection
 Furniture inspiration from MMV Estudio
View on Instagram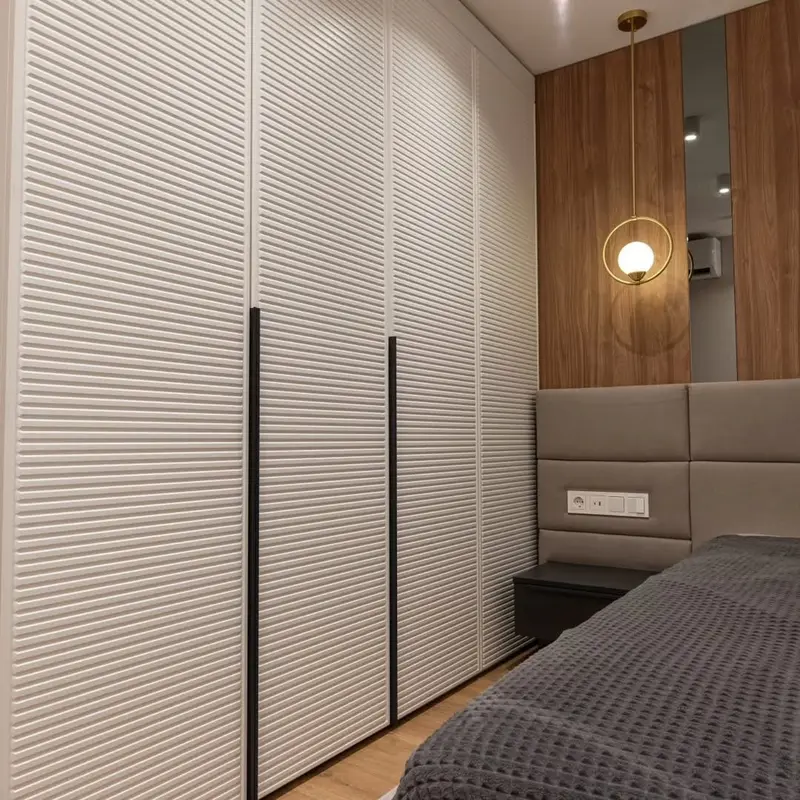 Photo collection
 Furniture inspiration from MMV Estudio
View on Instagram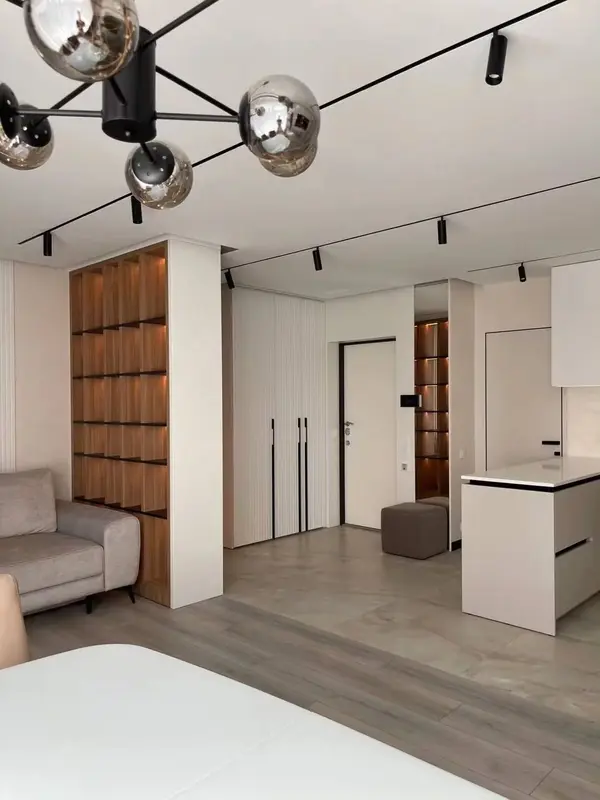 Photo collection
 Furniture inspiration from MMV Estudio
View on Instagram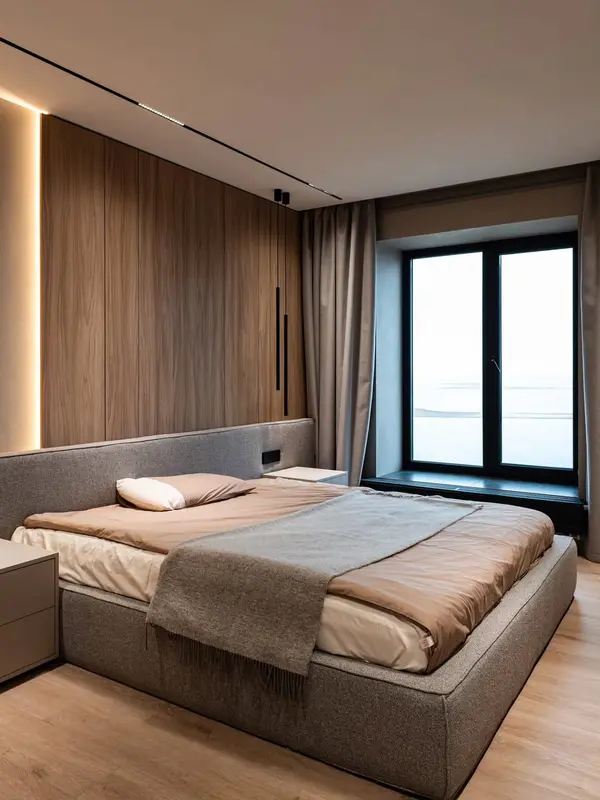 Photo collection
 Furniture inspiration from MMV Estudio
View on InstagramComplete housing gallery
Ideas to coordinate all rooms
Twelve references to visualize how the kitchen, wardrobes, living room, bedrooms, bathrooms and work areas can coexist within one coordinated proposal.
warm kitchenWooden fronts and mineral countertop
Functional kitchenCompact distribution and continuous storage
Integrated wardrobeCapacity without reloading the bedroom
Equipped dressing roomInteriors adapted to daily use
Coordinated living roomStorage, display and equipment
Mediterranean dining roomLight proportions and warm materials
Serene bedroomHeadboard, side tables and joint storage
Flexible roomFolding bed and free space during the day
Custom bathroomMaterials suitable for humidity and cleaning
Integrated laundryEquipment and storage organised in one front
Home officeWork, filing and wiring resolved neatly
Useful hallBench, support and storage in a shallow footprint
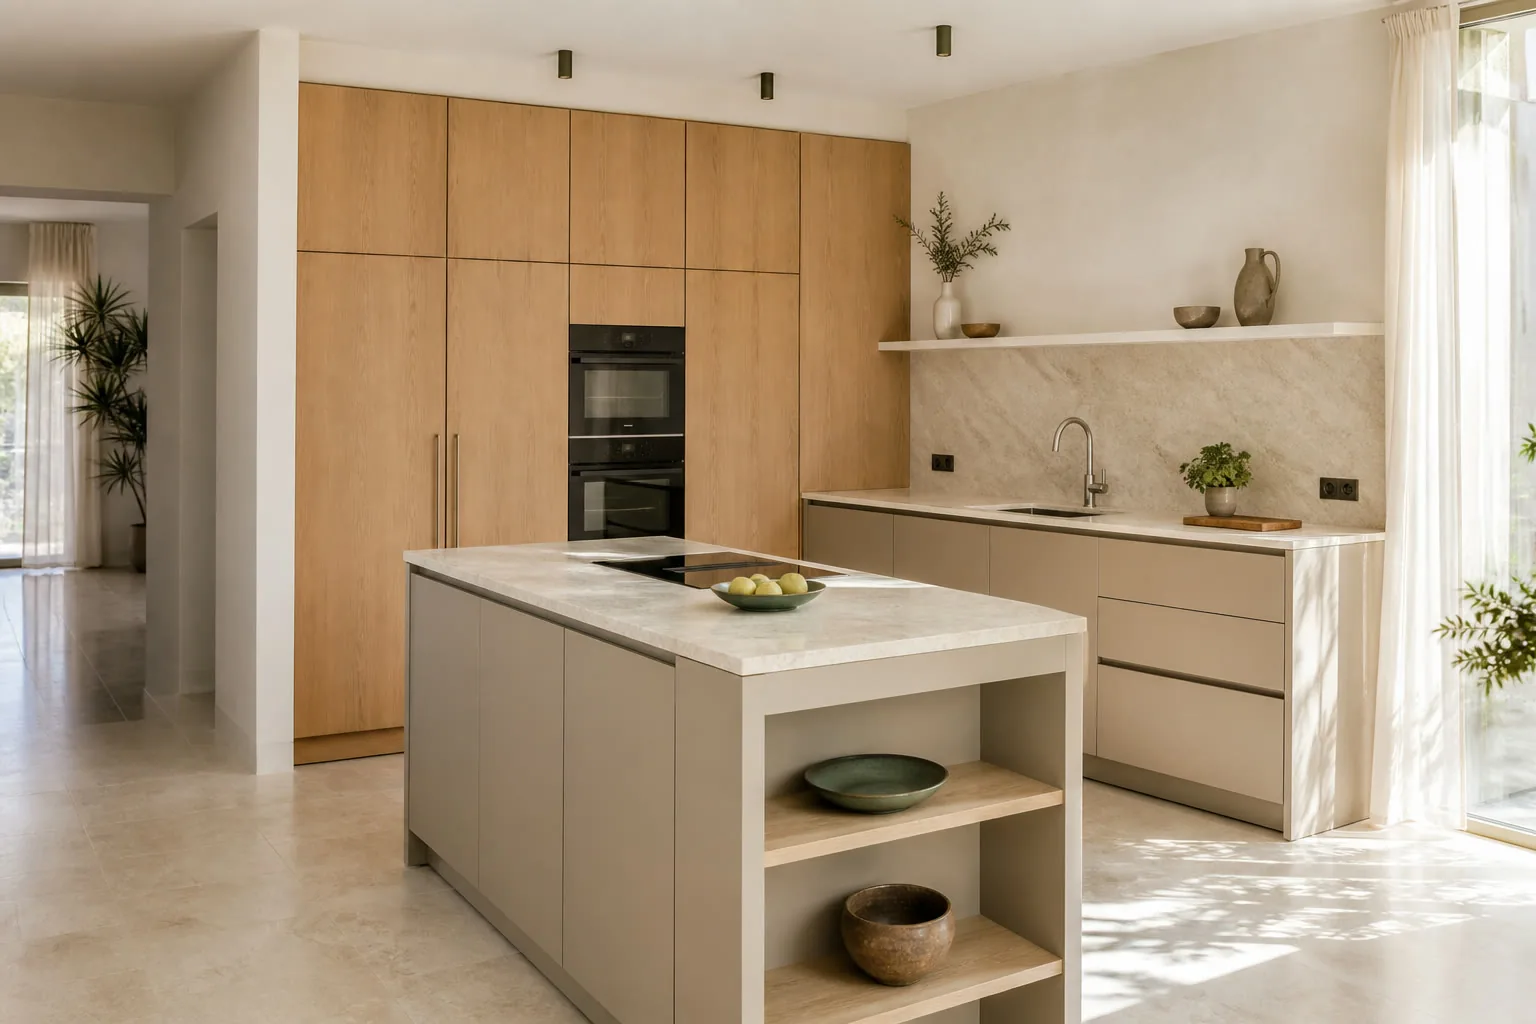
Consistency between rooms
Materials and finishes designed as a family
Continuity does not require the same oak in every room. One background tone can sit alongside different textures, colours or handles according to light and use.
Each visible finish is specified with its substrate and edges. A utility room faces splashes; bedroom doors face different wear. Samples are judged beside floors and doors that will stay.
- Laminates and melamine boards chosen for use.
- Lacquered or veneered fronts where suitable.
- Glass and mirrors with fixings planned.
- Hinges, runners and openings matched to the load.
Investment by real scope
How much does it cost to furnish a complete home in Marbella?
Cost depends more on what is being made than on the home’s floor area. A kitchen with appliances, two dressing rooms and detailed panelling cannot be estimated like four straightforward wardrobes.
Items are shown by room so you can see where to invest first. If work happens in stages, finish references can carry over without paying now for units that are not yet specified.
A published price from another property is not a sound guide. We need to know which furniture is included and what existing pieces will remain.
Initial guidance: photographs and rough dimensions allow an early indication. The final sum follows a site survey, material selection and agreed delivery and fitting arrangements.
Request an itemised quotationProperty and rooms
List the rooms in scope and the furniture required in each.
Design and complexity
A straight wall and a recess interrupted by columns need different drawings and workshop time.
Materials and hardware
Boards, fronts, runners, hinges and accessories are chosen for their intended use.
Logistics and fitting
Floor, lift, unloading and the route for larger pieces all affect the fitting plan.
Confirmed planning
How long does a whole-home furnishing project take?
The schedule begins with the rooms being furnished. A kitchen may depend on appliance models and services; a wardrobe can be resolved sooner if its space is already finished.
After surveying, we agree when drawings and samples must be approved, then set production and fitting order. A change of scope during that sequence is reviewed before a new date is promised.
If you have a key handover or moving date, mention it at the start. That helps decide which pieces are installed first and whether delivery should be split.
Specific advantages
Advantages of making all the furniture within the same project
Shared design language
Selected details can recur without making every room look the same.
Better use of space
We decide where clothes, tableware and cleaning supplies belong, avoiding duplicate cupboards without purpose.
One project contact
One project contact gathers questions on plans, samples and fitting for the agreed pieces.
Coordinated measurements
Routes and openings are checked against furniture, doors and existing appliances.
A clear cost breakdown
Room-by-room figures let you change a specification while keeping the overall sum in view.
Planned fitting
Fitting follows site access, preceding works and the protection each room needs.
Does it fit what your home needs?
Share the floor plan and the furniture you intend to keep. We will identify the next measurements and decisions.
A verifiable method
Why trust this approach to furnish your home?
Before production, each approved drawing, material, equipment constraint and separate trade should be clear. Once those decisions are recorded, the fitted result can be checked against what was agreed.
- Drawings approved before materials are cut.
- Samples and hardware identified in the proposal.
- Costs that can be reviewed room by room.
- Fitting access checked before delivery.
- Guarantee terms and responsibilities in writing.
Local coverage
Whole-home furnishing in Marbella and surroundings
We review projects in Marbella, San Pedro de Alcántara, Nueva Andalucía and nearby areas according to the address and scope. The visit is confirmed after checking estate access, floor level and unloading options.
Marbella →Old Town →The Chapas →Marbella centre →Marbella East →Marbella West →Nagueles →New Andalusia →Puerto Banus →San Pedro Alcantara →
See all service areas →
Before starting
Frequently asked questions about whole-home furnishing
The proposal sets out the scope for each room. These answers help you prepare an initial enquiry.
What is the difference between whole-home furnishing and comprehensive renovation?+
This service coordinates furniture across rooms. Demolition, services, floors and painting belong to renovation works and are only included when explicitly contracted.
Can only part of the home be furnished?+
Yes. We can begin with the kitchen and wardrobes, for example, and record finish samples for a later phase.
Does the service include 3D design?+
Drawings or 3D views are agreed where needed. The design and plans are free when you commission us to manufacture the approved project.
Do you work with new construction apartments?+
Yes. Developer plans help us start, but production dimensions are checked after we can enter the property.
Can you work on the architect's plans?+
Architect drawings help with layout and technical points. We then verify the dimensions that affect each unit on site.
Does all the furniture need to be custom made?+
No. Bespoke pieces can sit alongside furniture you own or catalogue items, with MMV’s supply clearly identified.
Is the budget divided by rooms?+
Yes. A room-by-room quotation lets you compare finishes and decide which spaces to order now.
Are delivery and fitting included?+
They are itemised in the offer alongside access conditions; do not assume they are included without checking the scope.
How long does the entire project take?+
We set a schedule once rooms and finishes are agreed. The proposal identifies the expected production and fitting milestones.
Do you work beyond Marbella municipality?+
We review the address before confirming a visit. Projects in Marbella and nearby areas depend on access and scope.
Can we choose materials and hardware?+
Yes. We compare front, interior and fitting options with cleaning, use and budget in mind.
Do you remove old furniture?+
Removal is discussed separately. If we can take it on, it appears as its own item in the quotation.
Room-by-room planning
One project, eight different day-to-day routines
The furniture may share colours across the home, but every room has its own movements, equipment and storage needs.
Kitchen and daily routines
Start with how often the kitchen is used, who cooks and what appliances will stay. Those answers change pantry space and the length of clear worktop.
A sample held beside the existing floor can look different from the same sample on a screen. Compare the doors together in the room before approving colour.
Wardrobes by person, not by metre
A wardrobe is used with the bedroom door, bedside furniture and curtains already in place. The interior should match what its owner hangs and folds.
Sliding fronts keep floor area clear but cover part of the wardrobe. Hinged leaves reveal a full section and need space to swing.
Living room storage without visual noise
The television is viewed from a seat, while books and tableware are reached from elsewhere. A single wall can support both without becoming crowded.
Daylight changes the apparent weight of a dark front. We review samples in the living room rather than selecting a finish from the catalogue alone.
Bedrooms that leave room to move
A child’s room may later need more study space; a guest room may still need daily storage. Leave room for those changes where the plan allows.
For a real desk, allow a chair to move and a screen to sit at a usable distance. A narrow ledge is useful for other tasks, but rarely for a working day.
Bathrooms and utility areas
The vanity should leave standing room and reach to the tap and mirror. Increasing its depth can make a small bathroom harder to use.
Behind a visible finish, the board and edges matter. Laundry and bathroom furniture should be specified for the moisture and cleaning they will face.
A home office that closes down properly
If two people work at once, give each a screen position and space to pull back a chair before designing matching cupboards.
A printer needs enough room to open and reload. Sockets and task lighting are easier to plan before the joinery is made.
One delivery plan for the property
Where people still live in the home, work can be ordered to keep essential rooms available. The route for large pieces is checked before delivery.
We review doors, drawers and finishes in each room with you, then check repeated details across the property.
Phasing and investment priorities
A few shared materials or handle details can tie the home together. Bathroom, kitchen and bedroom furniture need not be identical.
The written proposal distinguishes rooms included now from optional work. It also identifies items supplied by other trades.
First review
Tell us how you want to furnish your home
Send us the plans, some photographs or approximate measurements. We will review the rooms you want to include and prepare an initial project review.
- 01Indicates the type of property and the location.
- 02Select Priority rooms.
- 03Attach plans or photos if you have them.