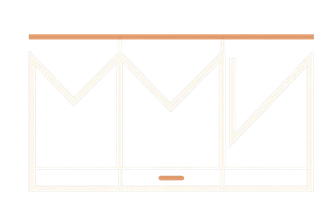
Approved cutting information
Each side and front is linked to its room and to the current project drawing.
Before cutting a door, we check the latest measurements. We also consider whether its unit can reach the room through the stairs or lift and which finishing pieces must be adjusted during fitting.
A wall may not be square. Workshop details need to allow for a clean junction without changing the agreed layout.
Each side and front is linked to its room and to the current project drawing.
We specify which edge remains visible, how it is protected and where a joint should come apart.
Holes are set out for the actual hinges, runners and handles, rather than an assumed standard.
On complex units, doors, cable routes or lighting can be checked before packing.
Finished fronts are protected and components grouped for the route into the home.
Cover strips, plinths and hardware settings accommodate differences visible only during installation.
Access may require a piece to be divided even when the drawing shows one continuous face.
We check dimensions and turning space before setting the size of each module.
Grain direction and finish continuity are marked before cutting where they will be seen.
The team receives identified pieces and knows what to fix, adjust and finish on site.
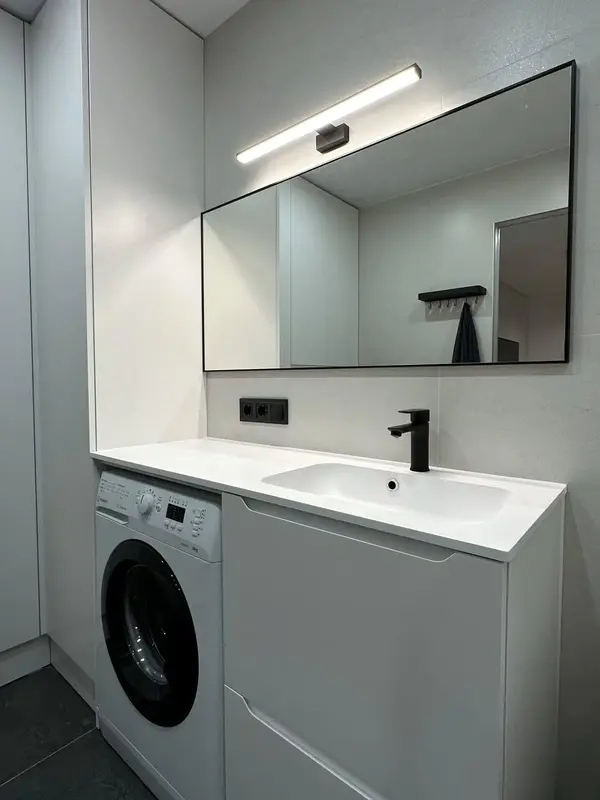 Photo collection
 Furniture inspiration from MMV Estudio
View on Instagram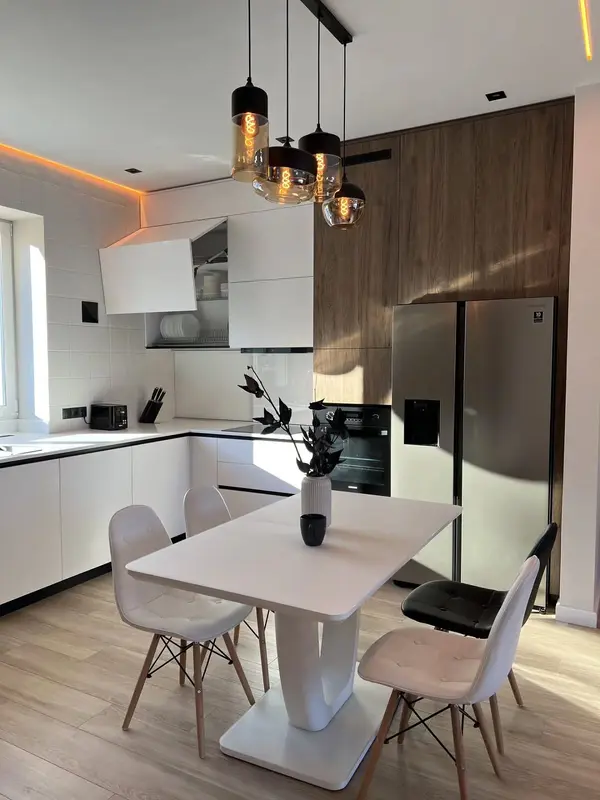 Photo collection
 Furniture inspiration from MMV Estudio
View on Instagram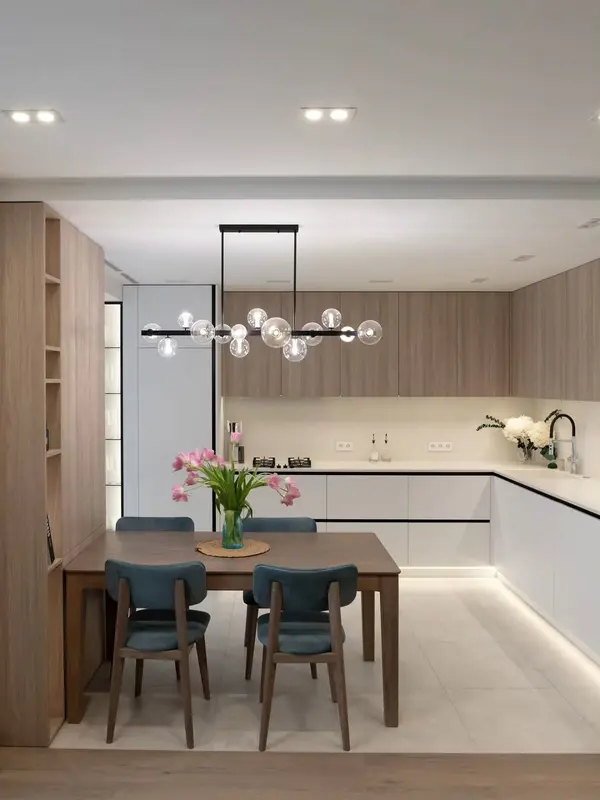 Photo collection
 Furniture inspiration from MMV Estudio
View on Instagram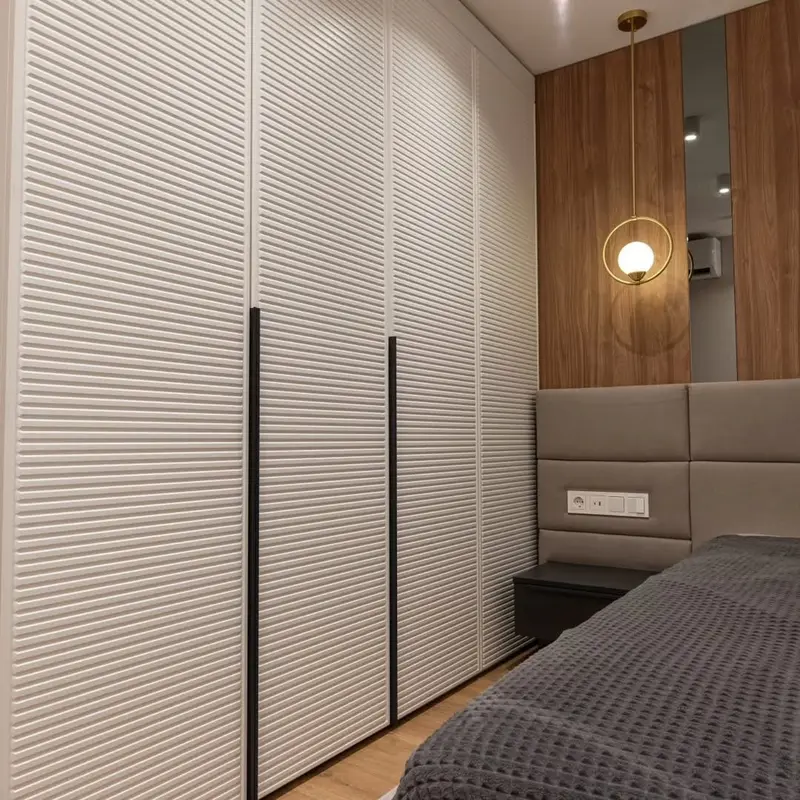 Photo collection
 Furniture inspiration from MMV Estudio
View on Instagram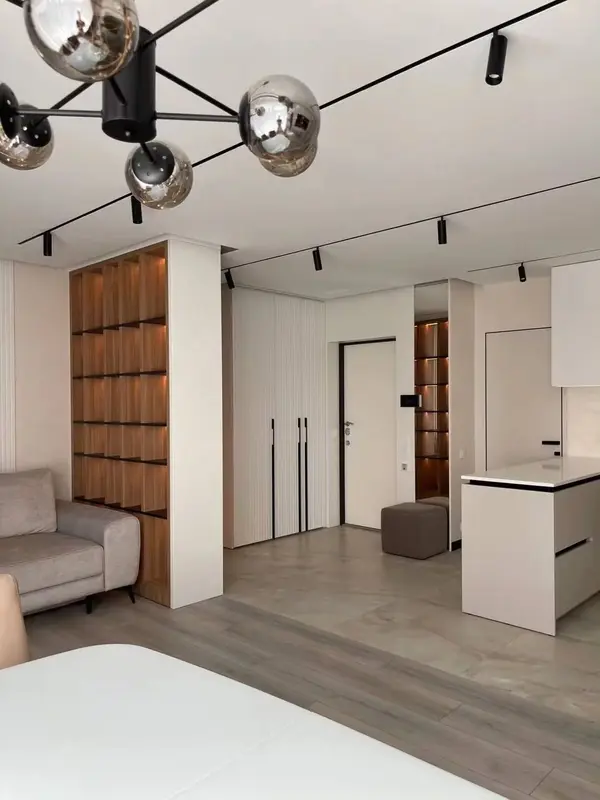 Photo collection
 Furniture inspiration from MMV Estudio
View on Instagram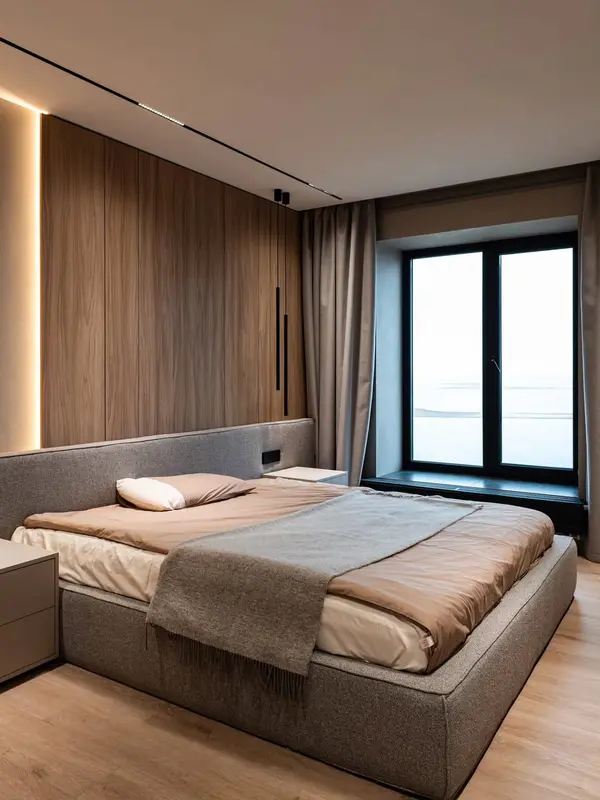 Photo collection
 Furniture inspiration from MMV Estudio
View on InstagramWe explain the construction and materials in your quote. A workshop visit, where possible, must be arranged in advance.
The approved design version, checked dimensions, finishes, fittings and transport or installation constraints.

I'm Alba Cano. Share the interiors or details you like. I'll help you connect style, proportions and everyday use, keeping your priorities at the centre of the furniture brief.
No obligation. Rough measurements are enough to get started.
Tell us what you would like to clarify and include your order reference if you already have one.