Interior design practices
We review fronts, handles, appliances and junctions with the wider interior. The visual proposal becomes pieces that can be made and fitted.
If your practice has already designed the kitchen, we can assess its manufacture. We read drawings as working documents: which dimensions are final, which appliances are selected and which junctions still depend on site work.
The design may be well advanced, but approved decisions and open choices must be clearly marked.
We review fronts, handles, appliances and junctions with the wider interior. The visual proposal becomes pieces that can be made and fitted.
Dimensions, services and trade sequence tell us when final measurement can be trusted.
We distinguish delivery and fitting from building, electrical, plumbing and worktop tasks, and identify who arranges site access.
Still looking for a design for your own kitchen? Explore bespoke kitchens for homes
There is no need to hide missing decisions. Date each drawing and show which dimensions will be checked when building work finishes.
Widths, heights, depths, openings and obstructions are needed. A render helps appearance, but cannot set cutting dimensions.
List drawers, doors, towers and special pieces. Show swing directions and fronts near circulation routes.
Specify board, veneer, lacquer, edges and handles, or flag alternatives to price. Samples are approved before ordering.
Oven, fridge, dishwasher and extraction set voids, ventilation, access and services. Send exact models when known.
Say who measured and whether floors, walls and ceiling are finished. Critical sizes are verified before production.
Separate each layout and quantity. Across multiple homes, confirm which cabinets truly repeat and which need adjustment.
Our proposal is tied to a particular drawing revision. Each item should be traceable to its specification and responsible party.
Carcasses, fronts, interiors, fittings, fillers and finishing pieces are itemised. Reference substitutions require approval.
Measurement, transport, unloading and installation are stated where included. Worktops, connections and other trades are identified separately.
A changed drawing after sign-off can affect cost and date. The change is recorded before the production order moves.
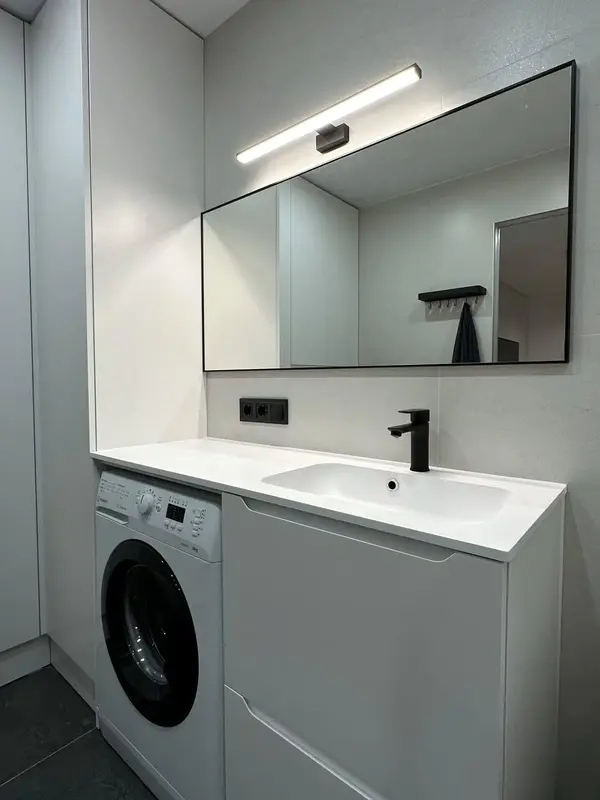 Photo collection
 Furniture inspiration from MMV Estudio
View on Instagram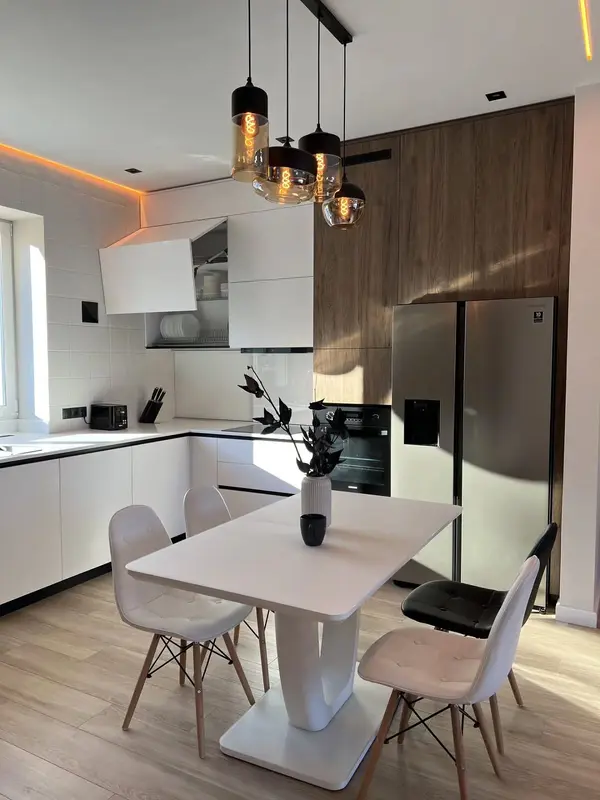 Photo collection
 Furniture inspiration from MMV Estudio
View on Instagram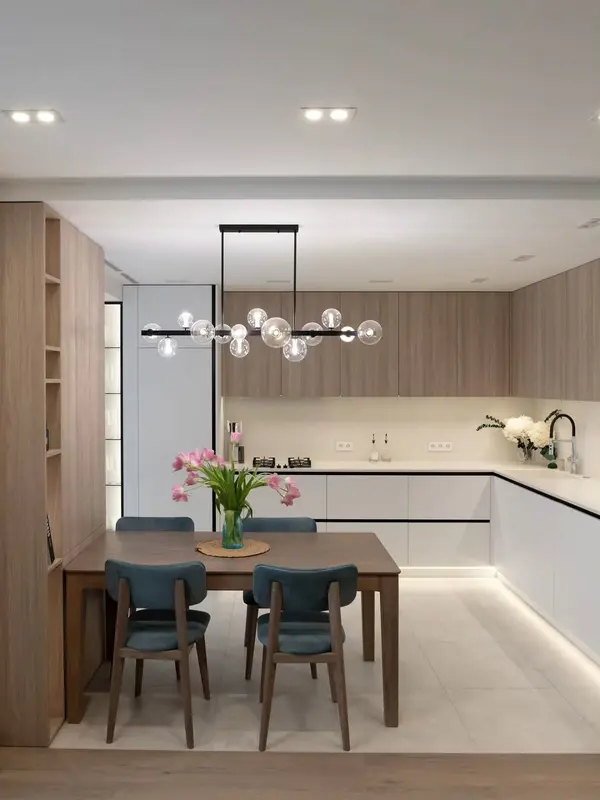 Photo collection
 Furniture inspiration from MMV Estudio
View on Instagram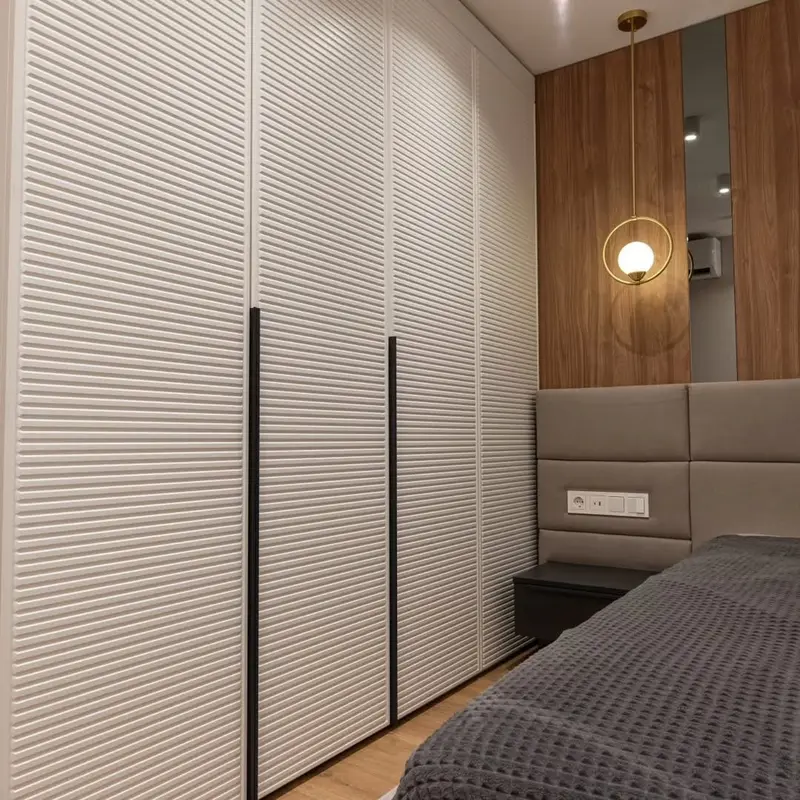 Photo collection
 Furniture inspiration from MMV Estudio
View on Instagram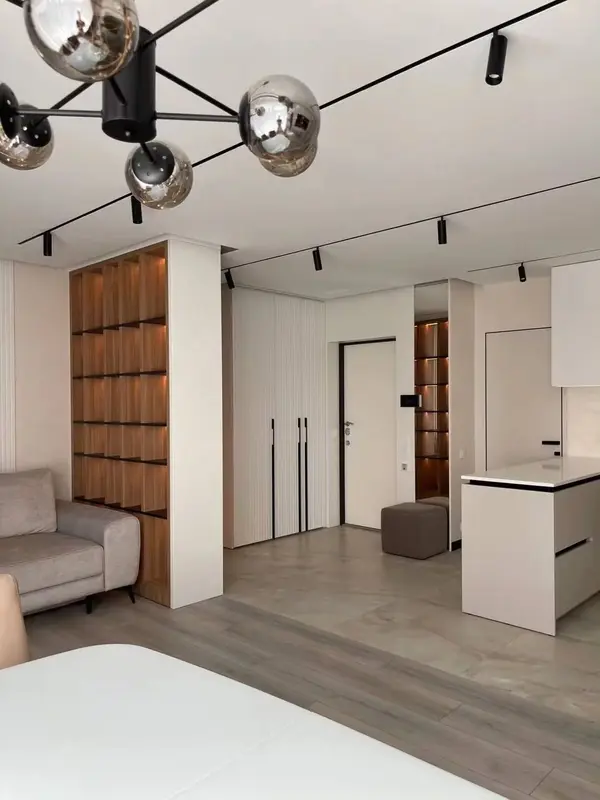 Photo collection
 Furniture inspiration from MMV Estudio
View on Instagram Photo collection
 Furniture inspiration from MMV Estudio
View on InstagramWe identify current drawings, missing information and details that need a decision.
Cabinets, finishes, price and scope refer to one defined revision of the documents.
Where needed, openings and appliances are checked before cutting. The nominated professional signs off final dimensions.
The approved version is produced, with transport and fitting coordinated to the agreed programme.

Send what has been drawn and mark remaining choices. We will say whether cabinetry can be priced or what should be resolved first.
We can assess it if dimensions, materials and responsibilities are clear. Buildability is reviewed before the commission is accepted.
We can review the project stage. Before pricing, the team agrees who develops and signs off the detail.
Measurement and approval roles are recorded. If walls, flooring or appliances change, affected sizes are checked again.
Yes, as a clearly identified alternative. An approved reference is not changed without checking function, appearance, cost and availability.
Only if the proposal says so. We can coordinate dimensional compatibility with their suppliers.
After dimensions, specification, scope and access conditions are approved. An initial target date does not book workshop time.
Legible PDF drawings, images and technical sheets. The form accepts attachments; CAD users can export relevant sheets to PDF.
Give practice name, role, municipality, kitchen count and site stage. Attach the drawing revision for review.