Layout
We test work areas, storage and movement with doors and drawers open.
Drawings help when there is more than one sensible way to use a room. For a kitchen, dressing room or living-room composition in Marbella, we can prepare views and dimensions to discuss doors, materials and proportions before making anything. Design is free when you commission us to manufacture the project.
We begin with what the room lacks. Plans or views then test decisions an inspiration photograph cannot show.
We test work areas, storage and movement with doors and drawers open.
Height, depth and the relationship with windows or existing furniture become visible before component sizing is fixed.
Views help with colour and contrast; final shades are approved from physical samples.
A view may expose a socket, column or junction that still needs checking during the measured survey.
Decisions to settle before moving on.
A simple piece may need only a plan and specification. Several rooms or difficult junctions generally call for more drawing.
A render does not replace site measurements or promise an exact shade. Walls, services and access are checked before production.
The accepted version sets the main layout and finishes. Later changes are assessed before manufacture is altered.
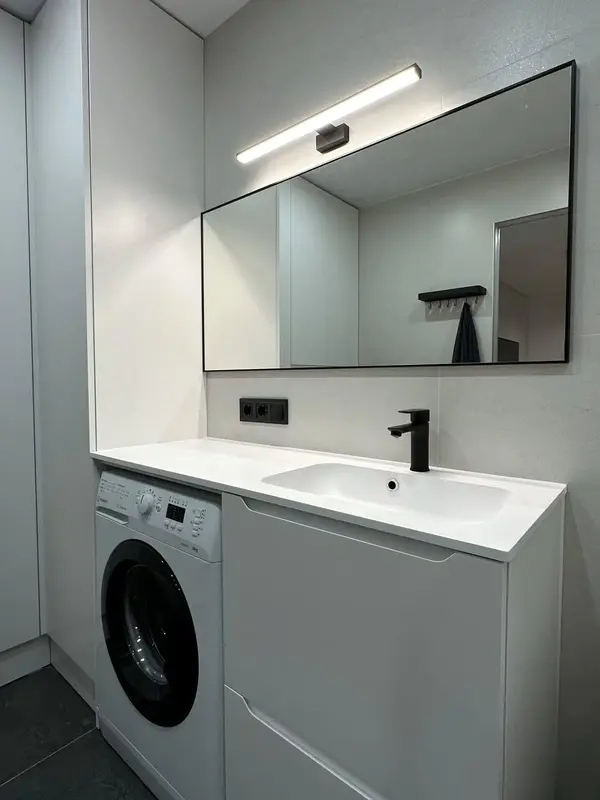 Photo collection
 Furniture inspiration from MMV Estudio
View on Instagram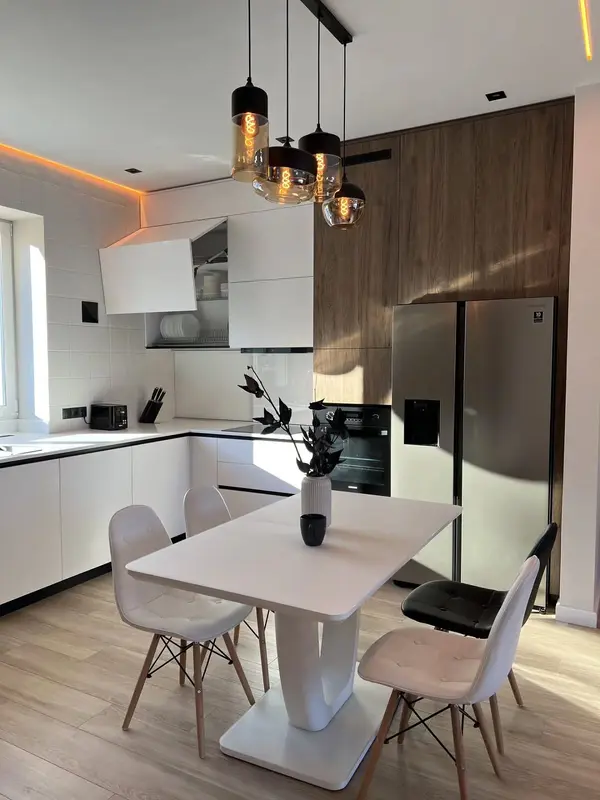 Photo collection
 Furniture inspiration from MMV Estudio
View on Instagram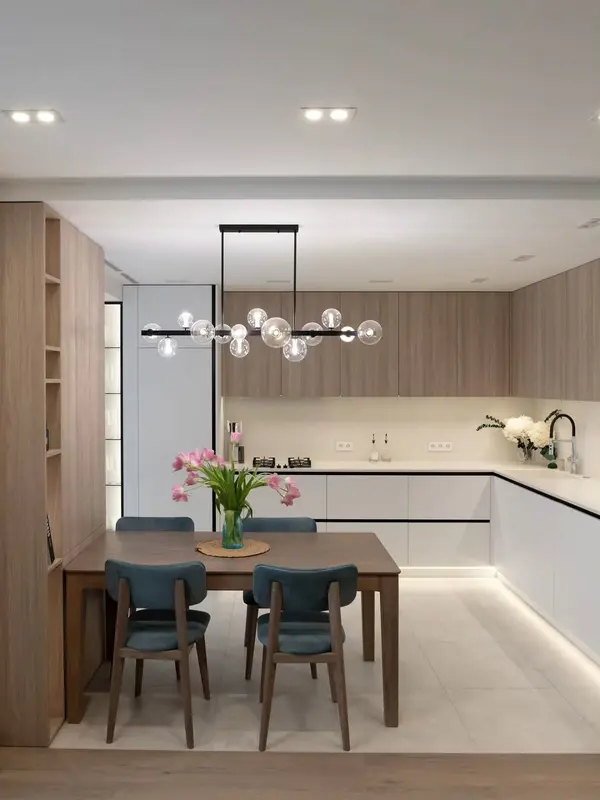 Photo collection
 Furniture inspiration from MMV Estudio
View on Instagram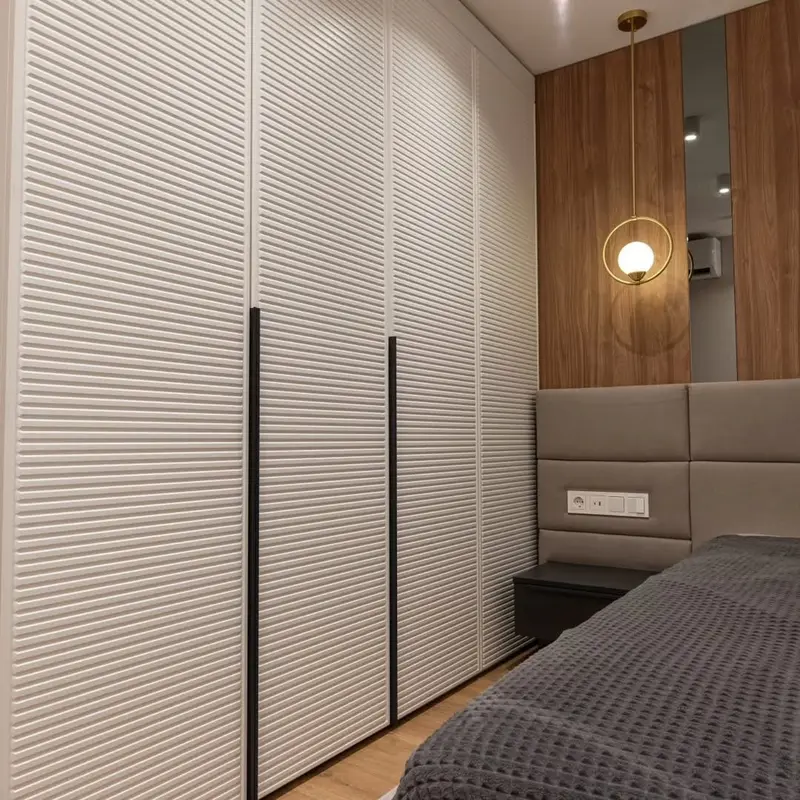 Photo collection
 Furniture inspiration from MMV Estudio
View on Instagram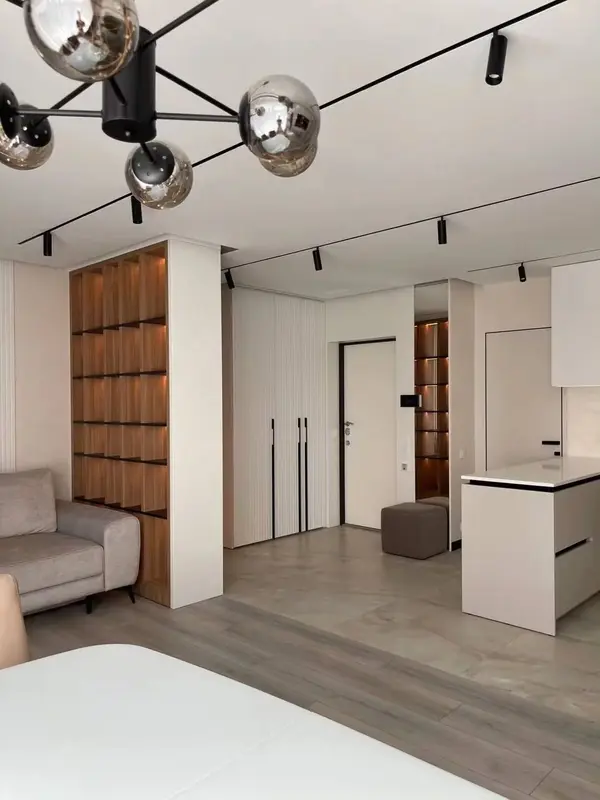 Photo collection
 Furniture inspiration from MMV Estudio
View on Instagram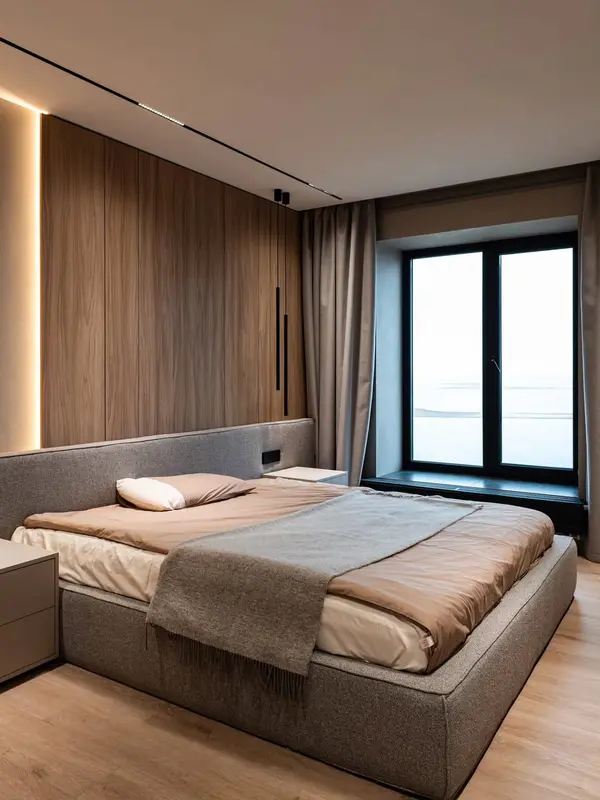 Photo collection
 Furniture inspiration from MMV Estudio
View on InstagramNo. The level of drawing should suit the complexity and help you make a decision.
When you commission MMV Studio to manufacture the design, as agreed for the project.
We check feasibility and the effect on cost and timing before accepting a change, especially once manufacture has started.
Room photos, rough dimensions and a few references help us decide which plan or view will be useful.