Arrival route
We confirm unloading, lift or stairs and the space available to carry each section.
The last stage begins before the van arrives. We check whether the pieces will fit through the entrance, whether the room is ready and where the furniture can be fixed. At installation, each door and drawer is adjusted in its final position.
Before the date is fixed, we check that flooring, wall finishes and service points match the approved drawing. We also ask whether a lift needs booking or whether the building limits unloading hours. A moved socket or unfinished plaster can affect the order in which sections are fitted.
We confirm unloading, lift or stairs and the space available to carry each section.
Fixings follow the actual construction and expected load.
Hinges, runners and sliding doors are adjusted after cabinets are levelled.
We open each moving part with you and record anything needing attention.
A prepared site makes the final adjustments possible without guessing.
There should be room to set down protected panels and assemble them without other trades working in the same corner. Wet paint, fresh flooring and loose materials can delay fitting or damage a finished surface.
We agree where the vehicle can stop, whether a lift can be reserved and how corridors will be protected. For larger panels, stair turns and door widths matter more than the straight-line distance from the street.
Each moving part is operated after adjustment. We show how the mechanisms work, note the care needed for the selected finish and record any item that needs a return visit rather than leaving it ambiguous.
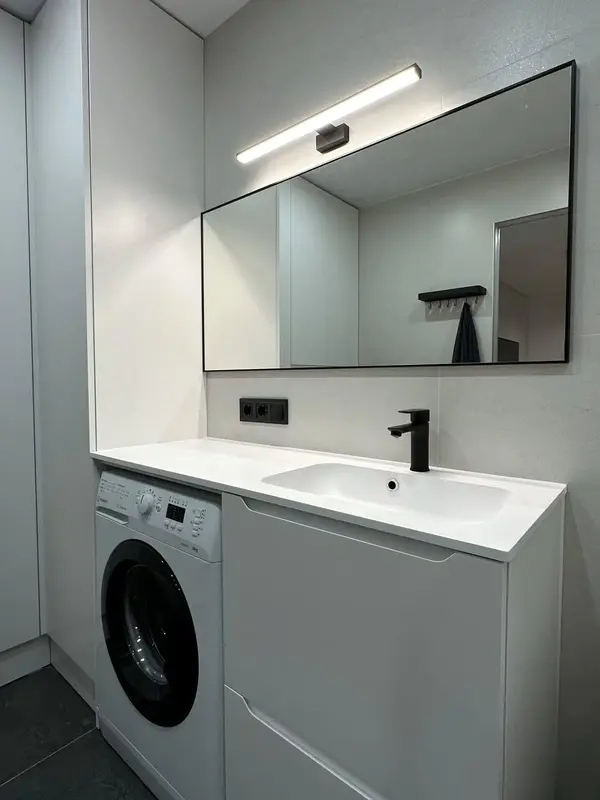 Photo collection
 Furniture inspiration from MMV Estudio
View on Instagram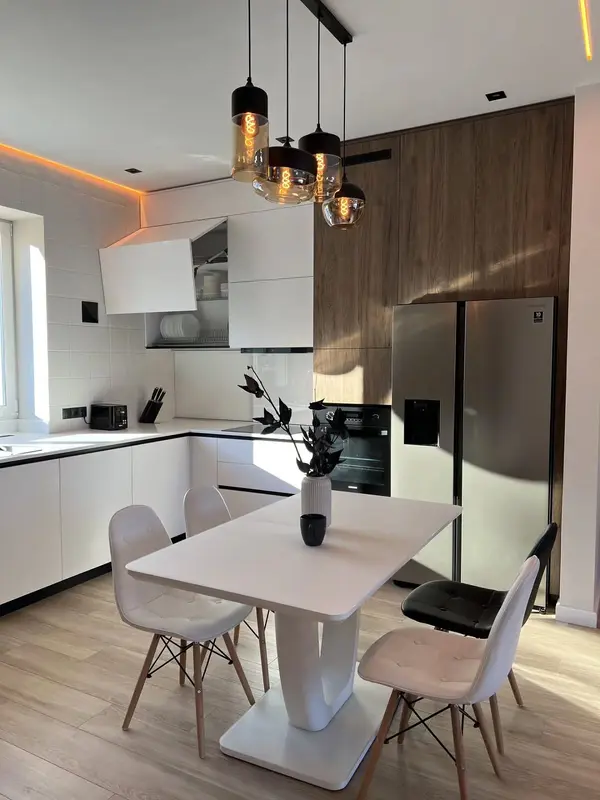 Photo collection
 Furniture inspiration from MMV Estudio
View on Instagram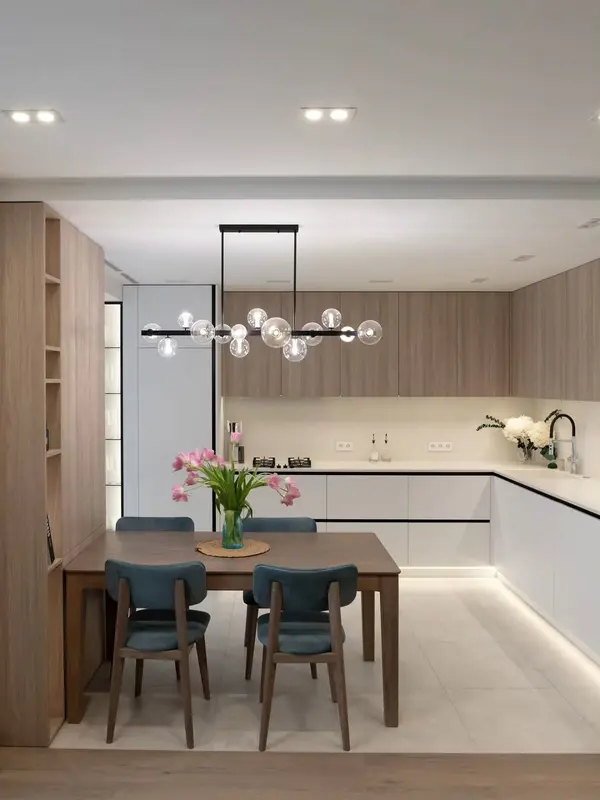 Photo collection
 Furniture inspiration from MMV Estudio
View on Instagram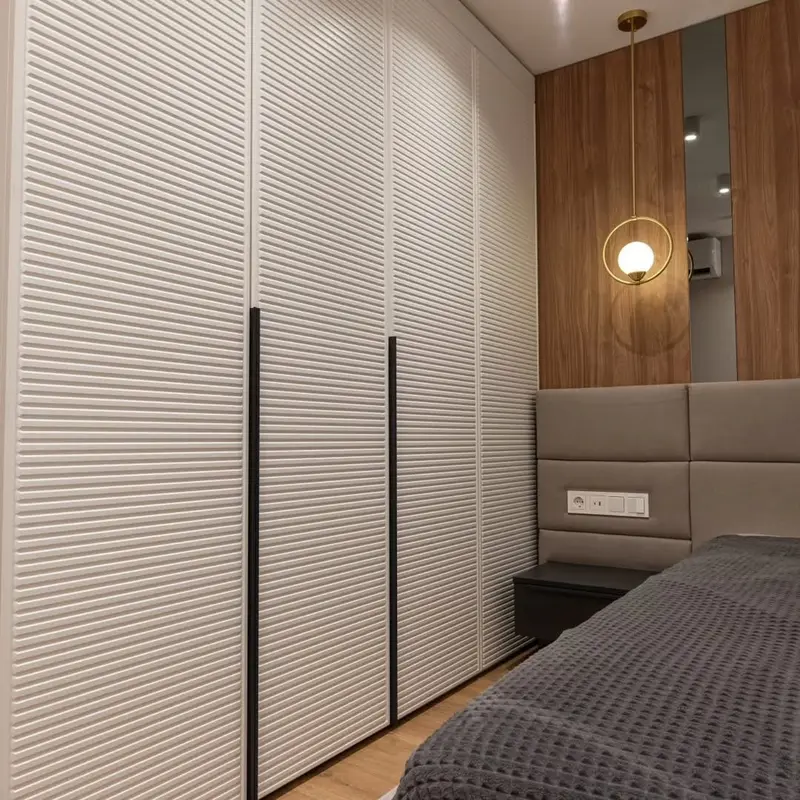 Photo collection
 Furniture inspiration from MMV Estudio
View on Instagram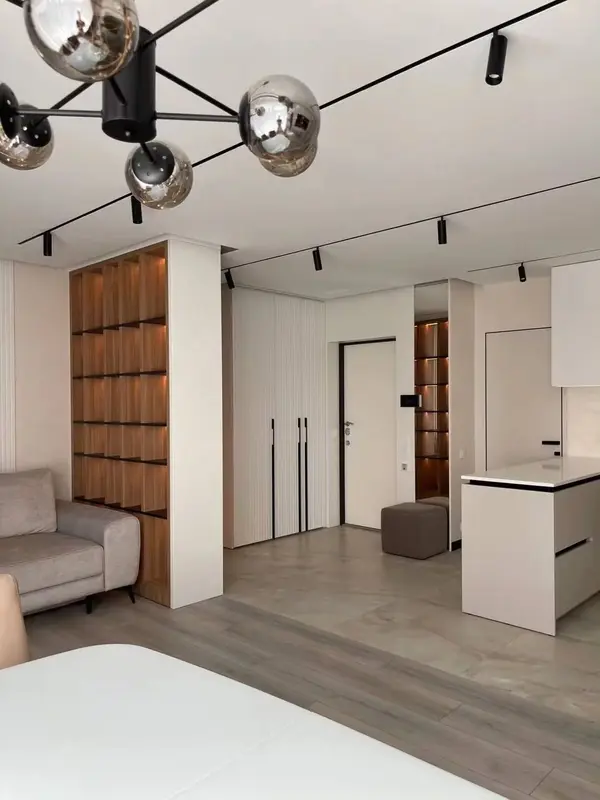 Photo collection
 Furniture inspiration from MMV Estudio
View on Instagram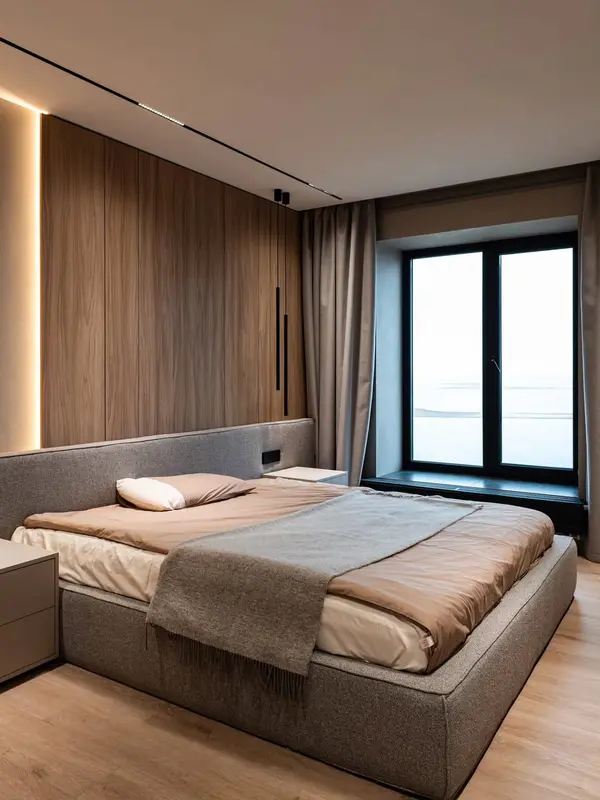 Photo collection
 Furniture inspiration from MMV Estudio
View on InstagramThe approved quote identifies delivery and fitting where included, and lists work by other trades separately.
Only when the room is at the agreed stage and remaining work will not damage or move the cabinetry.
We test every door, drawer and sliding run, then look at visible joins and surfaces in the room lighting. The client can raise anything that needs attention during this walk-through.
Along with room photographs, send the floor number and images of any narrow entrance, lift or staircase.