Panels and edges
Each exposed edge receives the treatment specified for its position and use.
Production starts when the dimensions and specification are signed off. Panels are cut, edged and drilled for the selected fittings; each piece must also be sized for the route into the property and for assembly there.
The workshop drawing records visible faces, concealed joints, fixing points and service openings. It also divides long runs into pieces that can travel through the property. A cabinet that looks continuous after fitting may have several separately made parts.
Each exposed edge receives the treatment specified for its position and use.
Drillings follow chosen hinges, runners and any equipment dimensions.
Parts and finish are checked against the approved schedule before dispatch.
Large units are divided so they can enter and be assembled in the room.
Changing a service position after machining can alter more than one panel.
The production order uses approved dimensions, finish samples, fittings and the final quote. We check that appliance models and service positions referenced in the drawing are the ones intended for the installed kitchen or cabinet.
A moved socket, new floor height or different appliance can affect drillings and panel sizes. Send a revised drawing as soon as the change is known; we can then identify which pieces are affected before further cutting.
A joint needs adequate fixing and access after delivery. Section size, carrying weight and the order of assembly are considered while parts are cut, rather than left to the fitter at the property.
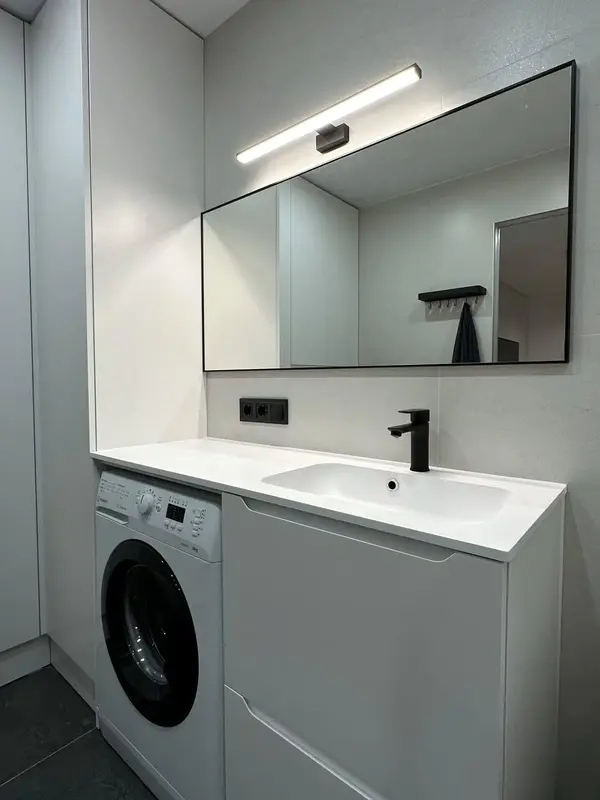 Photo collection
 Furniture inspiration from MMV Estudio
View on Instagram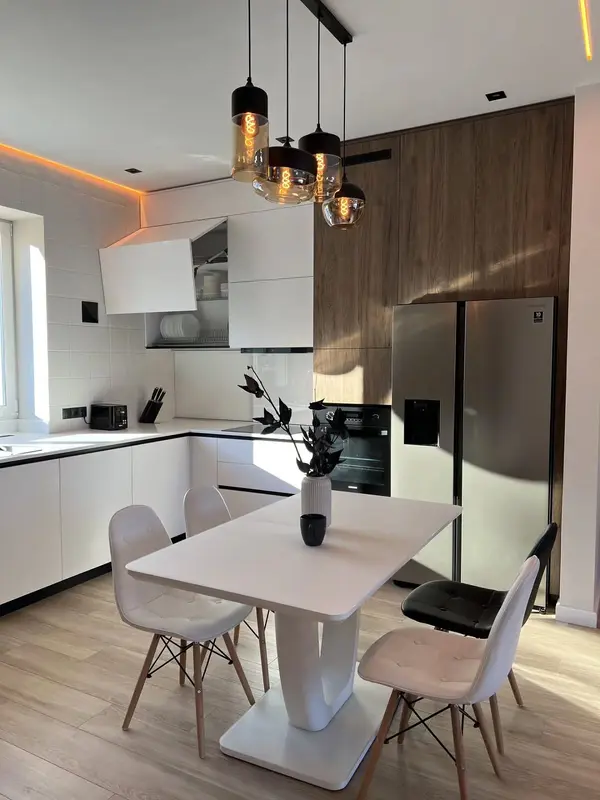 Photo collection
 Furniture inspiration from MMV Estudio
View on Instagram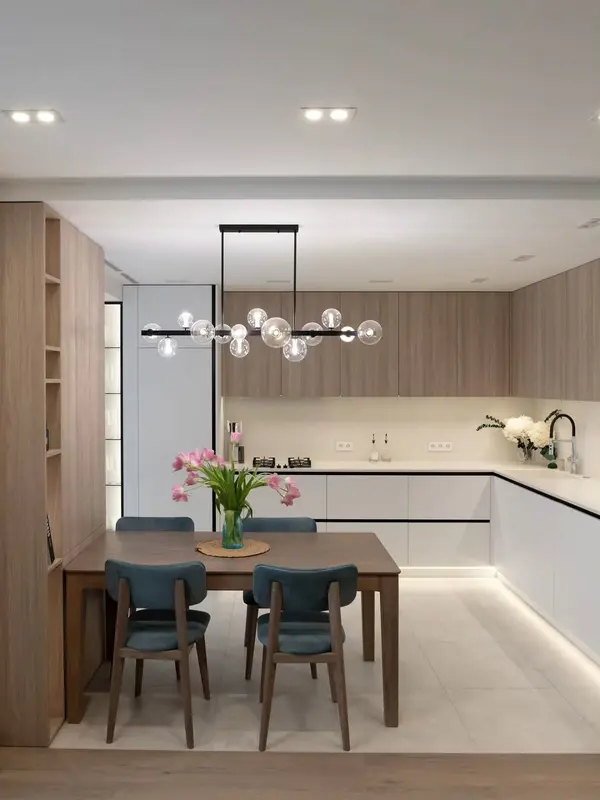 Photo collection
 Furniture inspiration from MMV Estudio
View on Instagram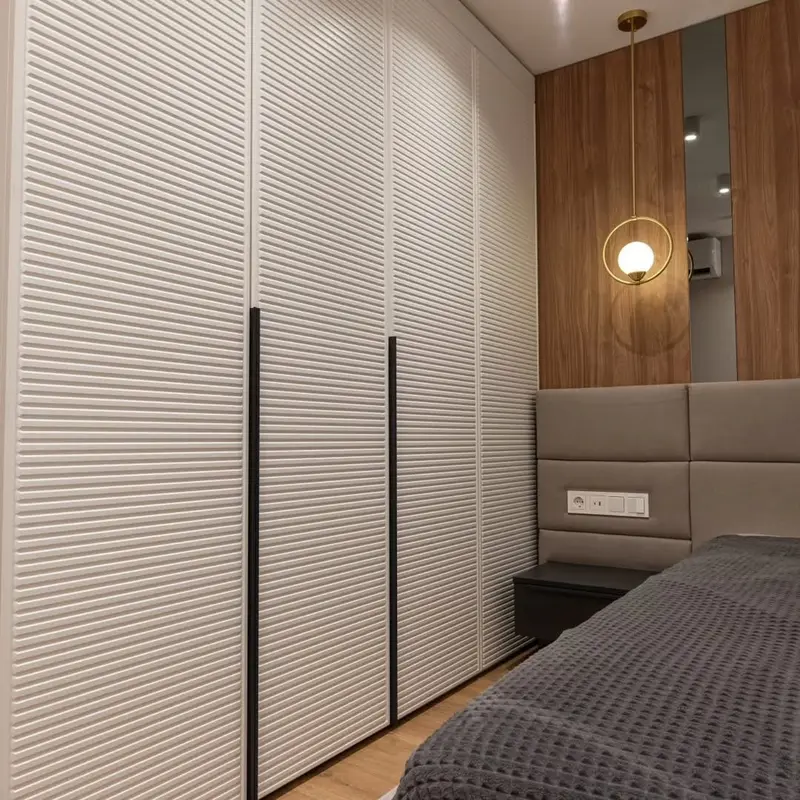 Photo collection
 Furniture inspiration from MMV Estudio
View on Instagram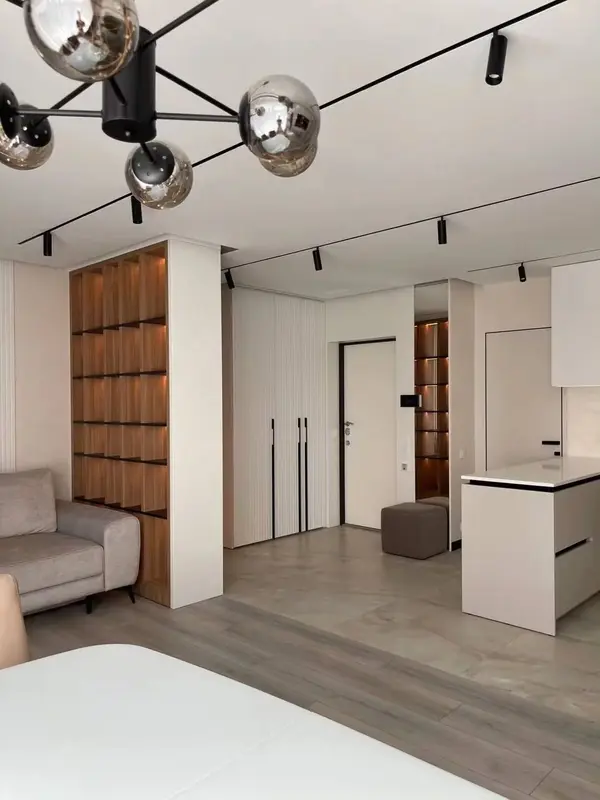 Photo collection
 Furniture inspiration from MMV Estudio
View on Instagram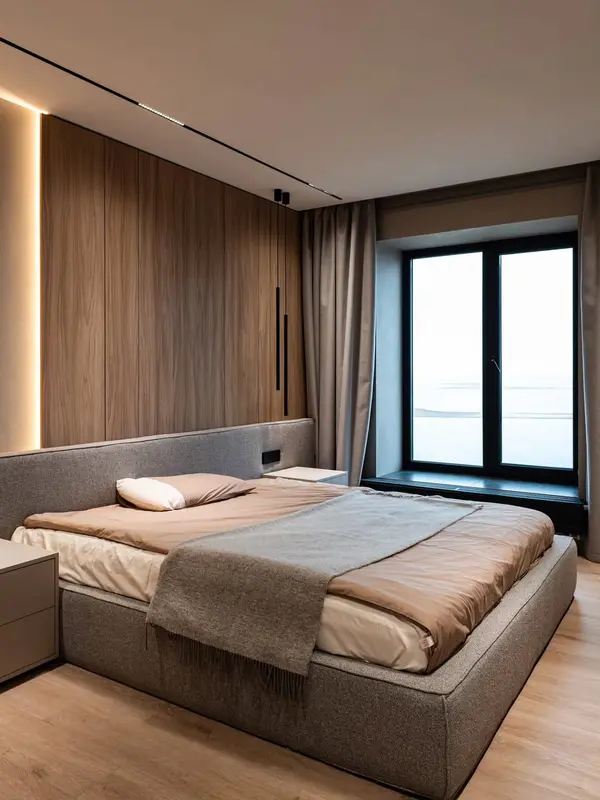 Photo collection
 Furniture inspiration from MMV Estudio
View on InstagramAfter the quote, dimensions and materials are approved and the agreed deposit is received.
We assess the stage reached. A change may require new components and a revised price or date.
Size and access decide. Large runs can be prepared and checked in the workshop, then transported as sections to be joined, fixed and finally adjusted in the room.
Room photographs and intended use help us assess the idea. Cutting dimensions come after survey and approval.