Designed for the space
Dimensions and layout are checked against the room and your priorities.
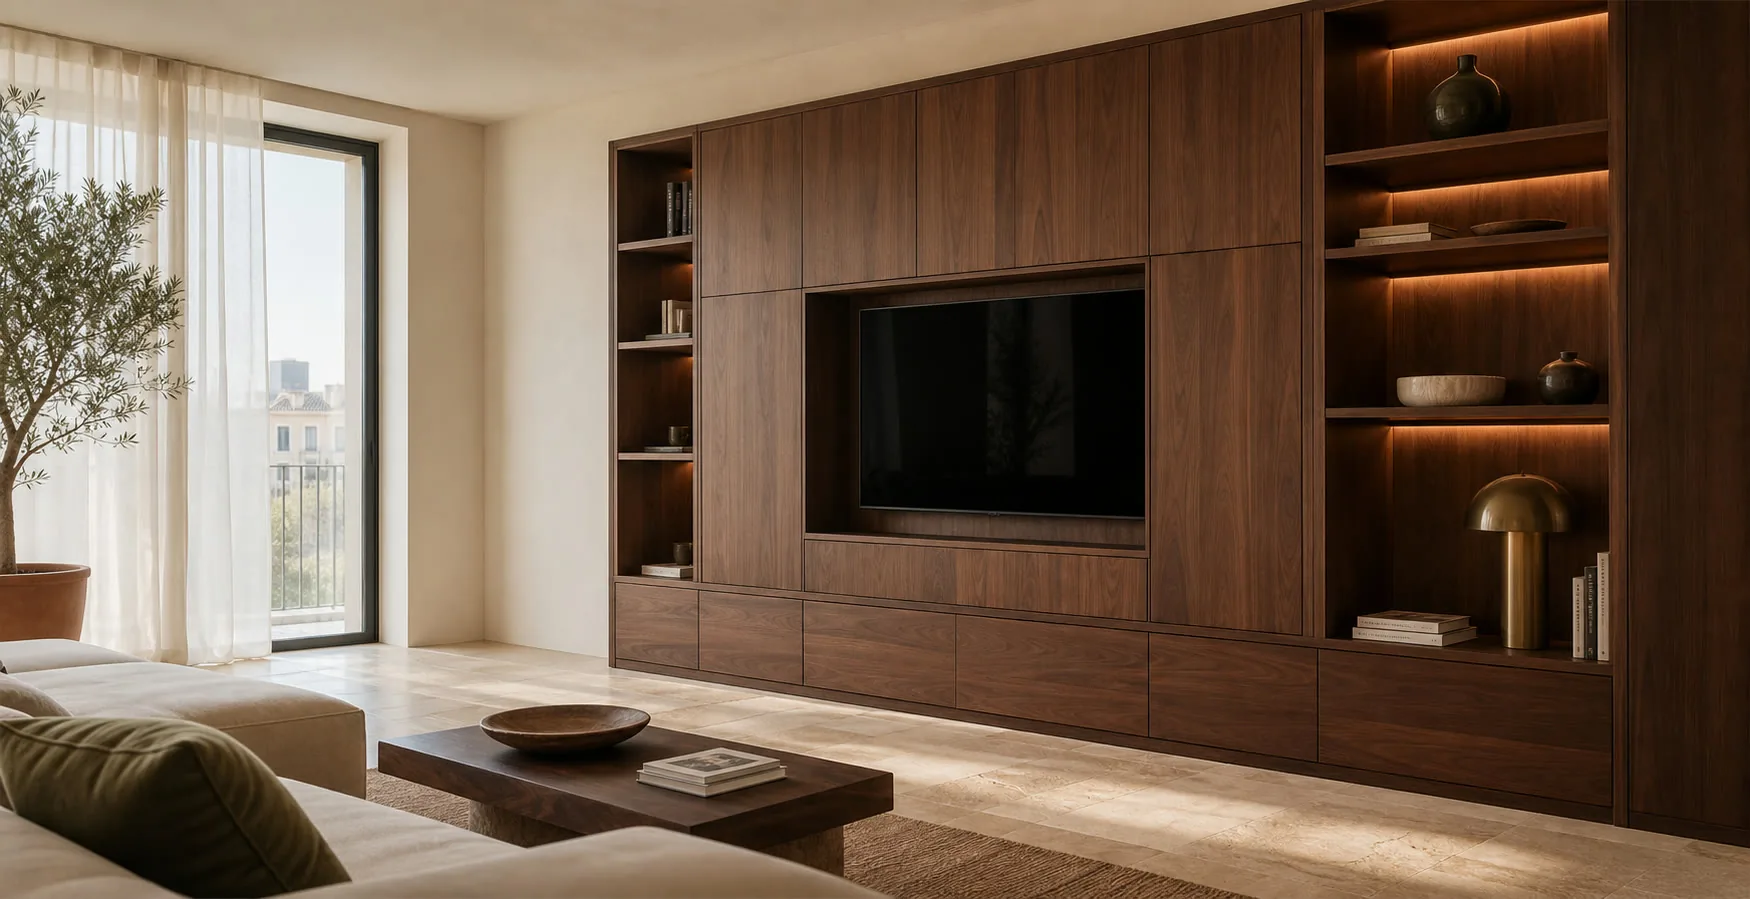
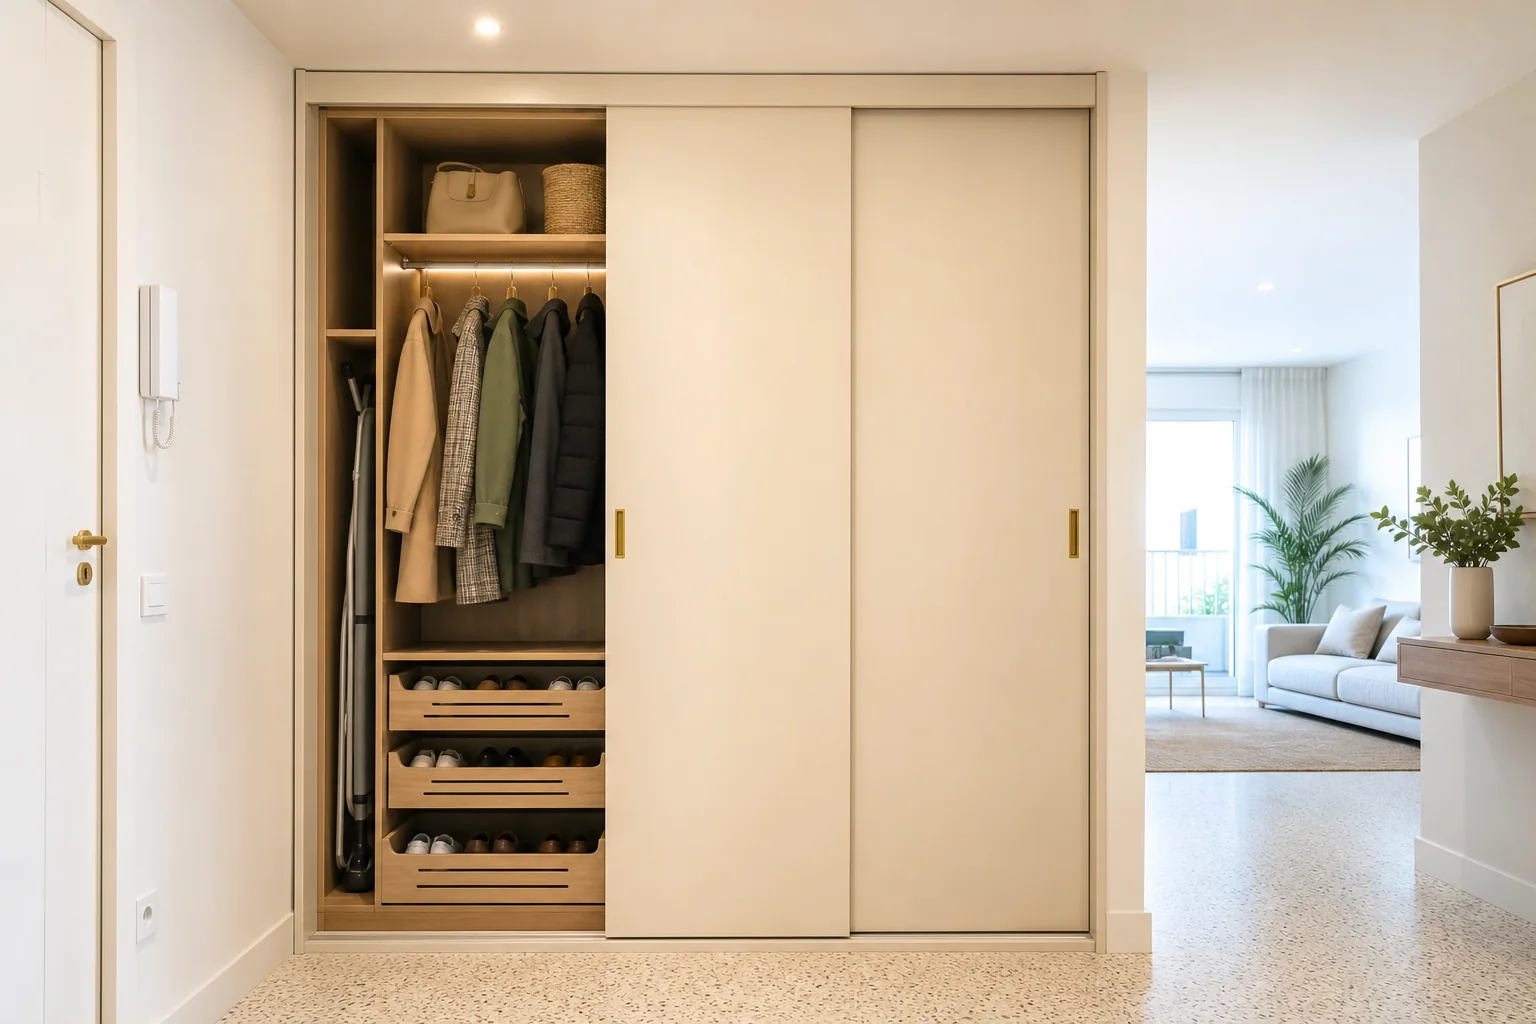
Sliding doors let you walk close to a wardrobe without a door swinging into the room. In return, one panel always sits in front of part of the storage. We draw that overlap before placing drawers, hanging rails and shelves.
Sliding avoids a door swinging into the room, but always covers part of the interior. We test what remains reachable in every position.
Dimensions and layout are checked against the room and your priorities.
We compare suitable materials and hardware before the specification is approved.
The quotation identifies the furniture, fitting and any optional or separate work.
Your contact coordinates questions about the proposal and the next steps.
Each decision is confirmed before the furniture goes into production.

I'm Alba Cano. Share the interiors or details you like. I'll help you connect style, proportions and everyday use, keeping your priorities at the centre of the furniture brief.
No obligation. Rough measurements are enough to get started.
We open the wardrobe on the plan before dividing its contents. That shows where drawers can extend and which position will be easiest to use every day.
We measure the opening left when one panel covers another.
They sit only behind a position that allows full extension.
Profile, wheels and track suit its actual weight.
The rail stays accessible for cleaning and regulation.
These layouts help compare choices; the final sections follow the measured opening.
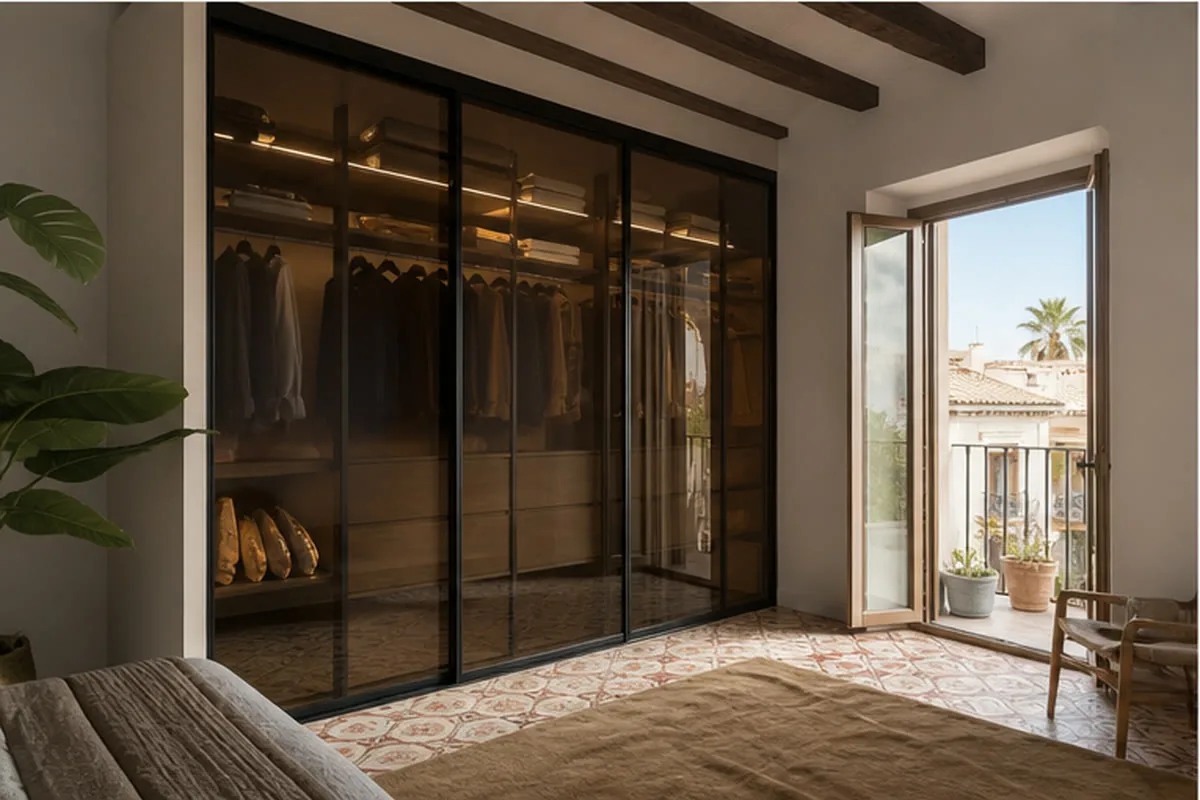
In a narrow bedroom, two panels avoid taking up passage. The interior follows the opening each leaf leaves.
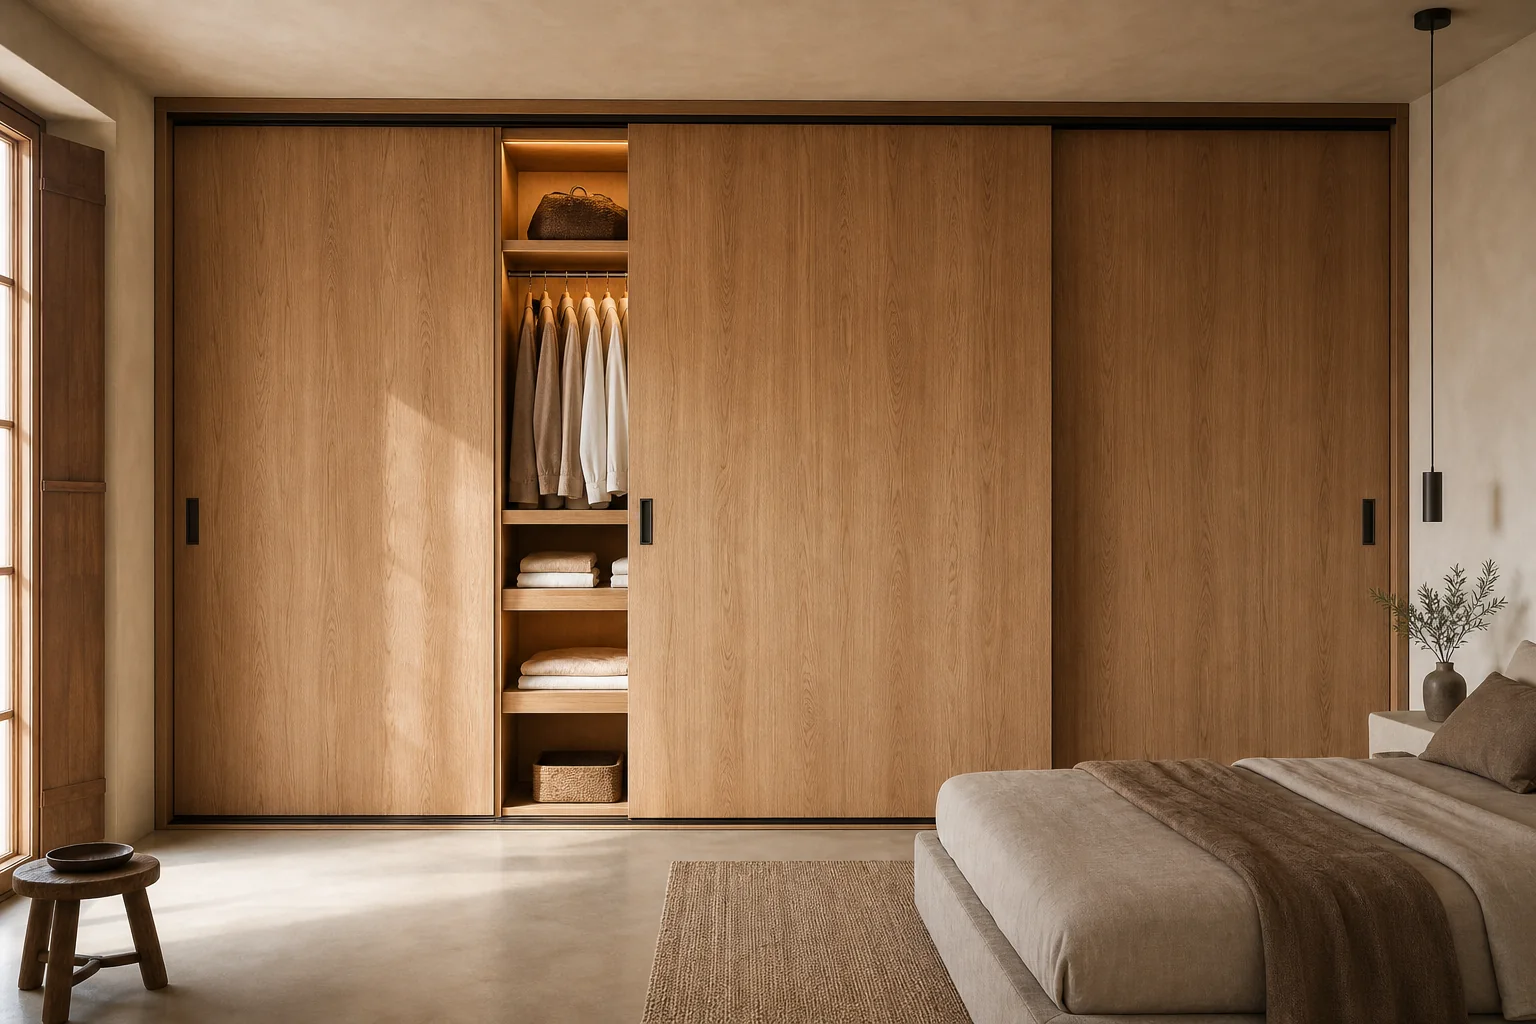
A wide front may use three panels. Their positions are drawn before baskets and drawers are placed.
A very tall panel needs checks of stiffness, weight and the route into the bedroom.
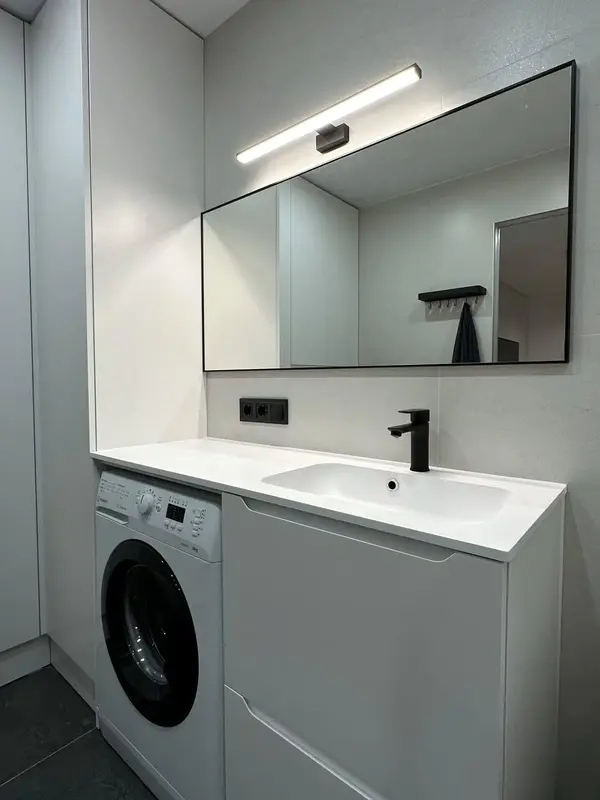 Photo collection
 Furniture inspiration from MMV Estudio
View on Instagram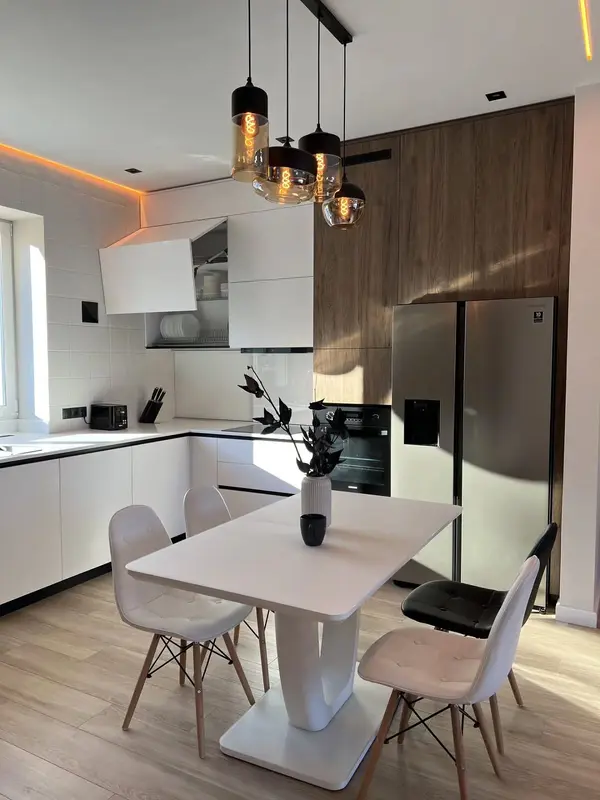 Photo collection
 Furniture inspiration from MMV Estudio
View on Instagram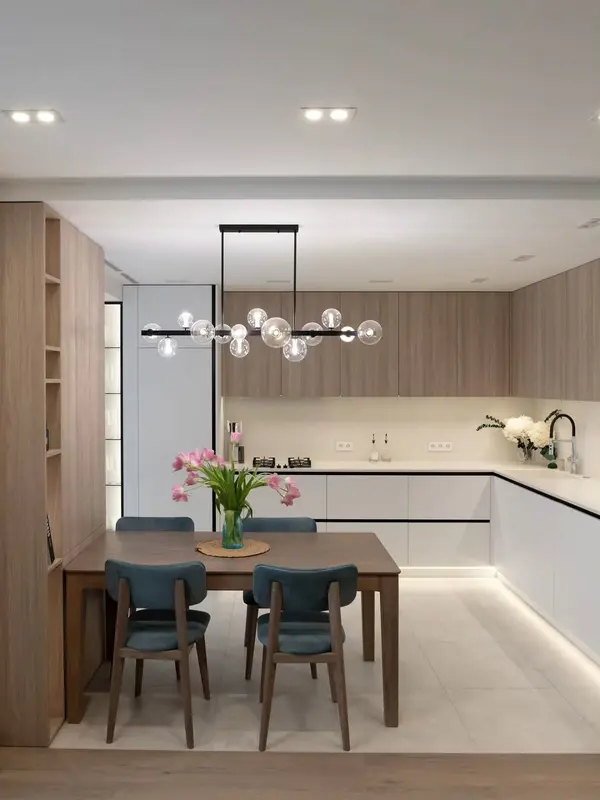 Photo collection
 Furniture inspiration from MMV Estudio
View on Instagram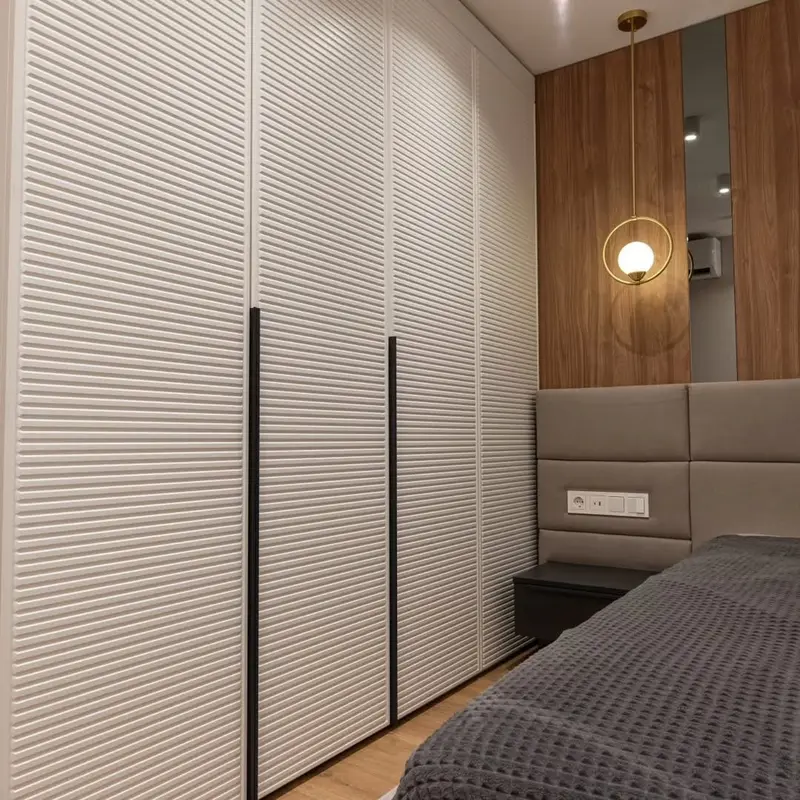 Photo collection
 Furniture inspiration from MMV Estudio
View on Instagram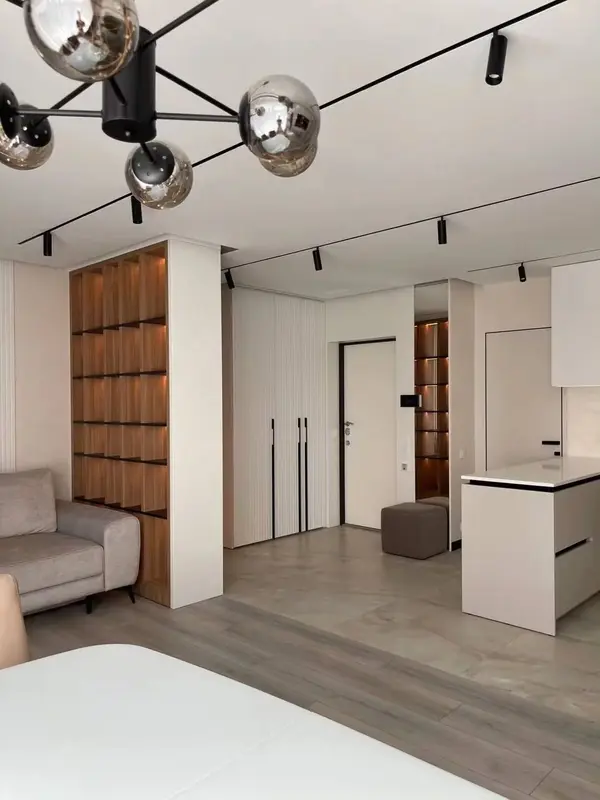 Photo collection
 Furniture inspiration from MMV Estudio
View on Instagram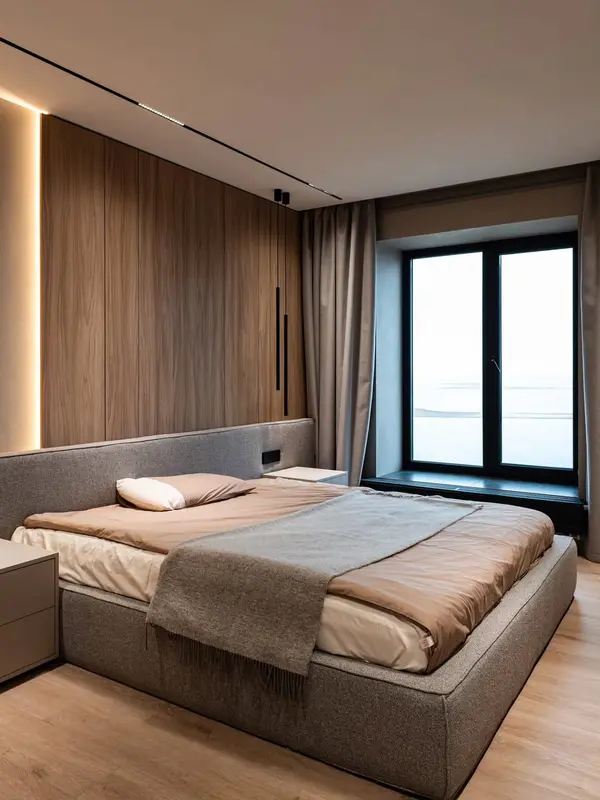 Photo collection
 Furniture inspiration from MMV Estudio
View on InstagramSixteen configurations to explore layouts and finishes. These images are design references; completed work is shared in our Instagram feed above.
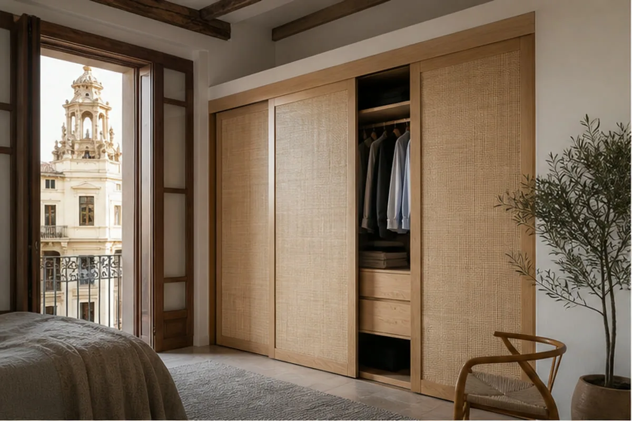
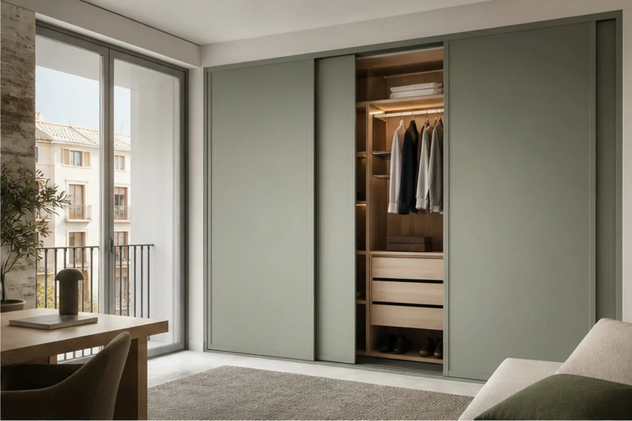
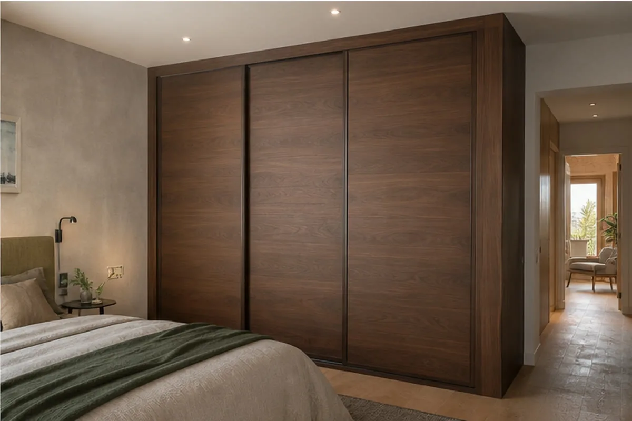
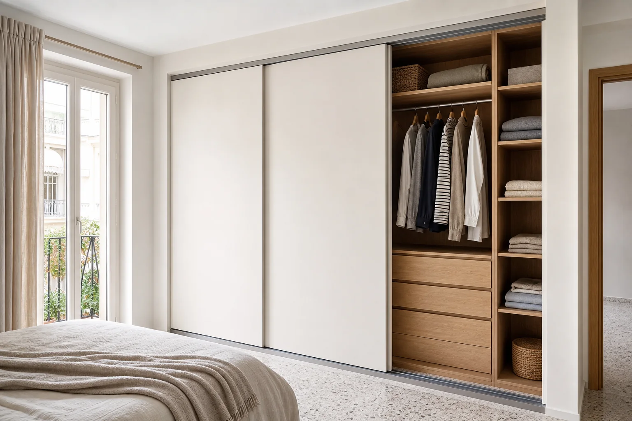
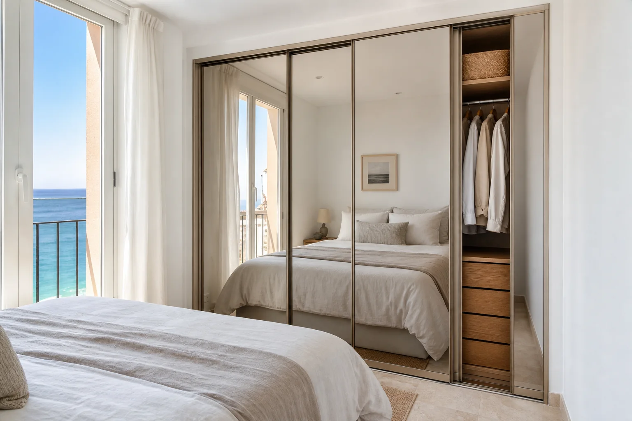
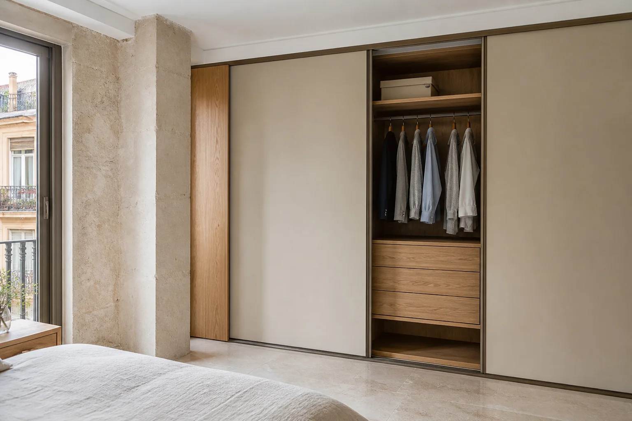
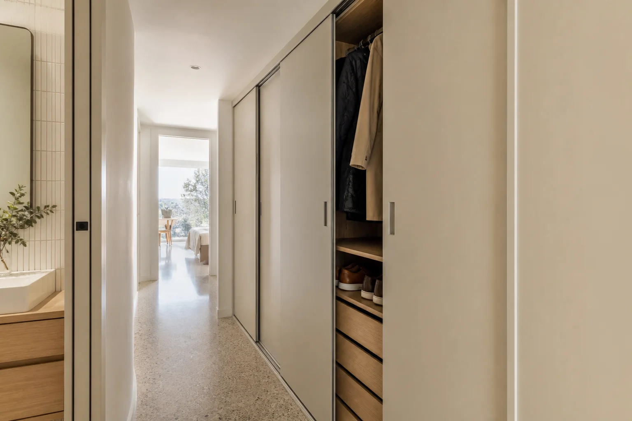
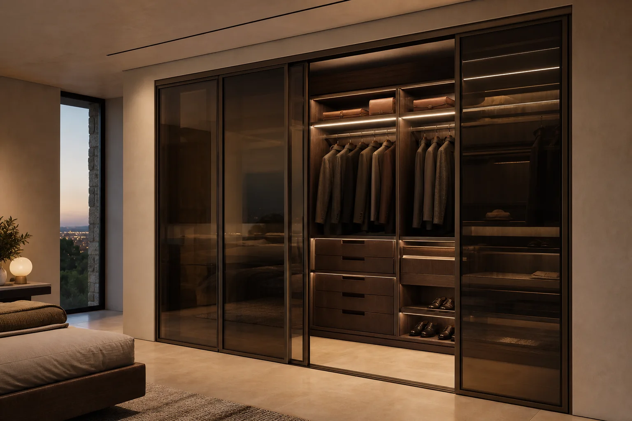
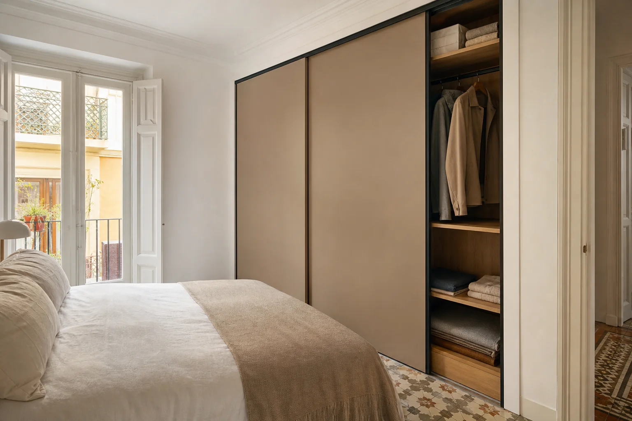
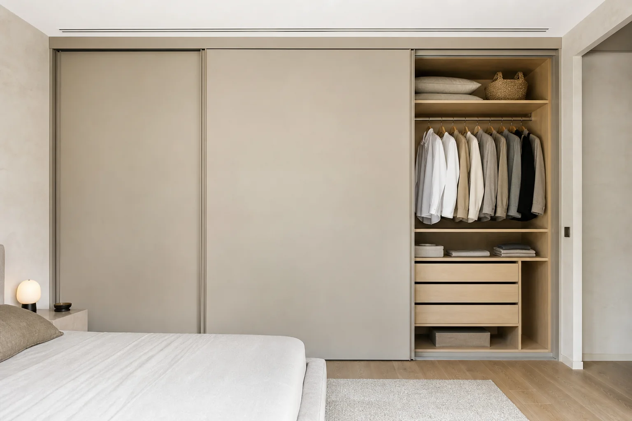
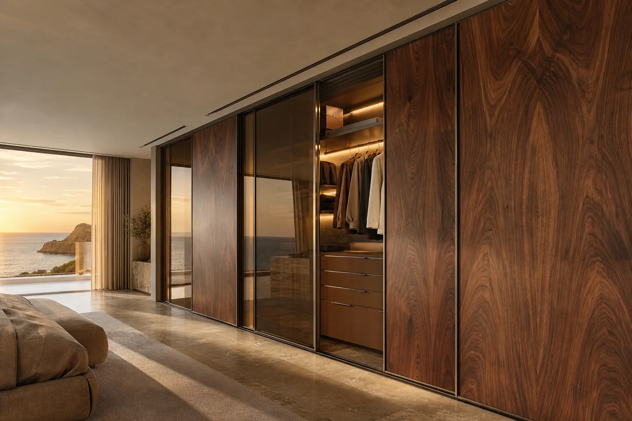
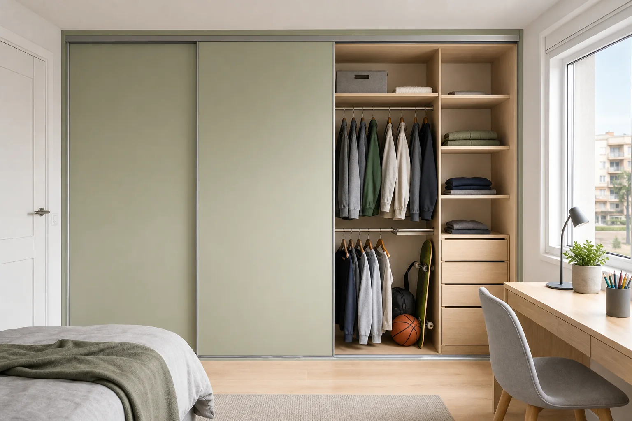
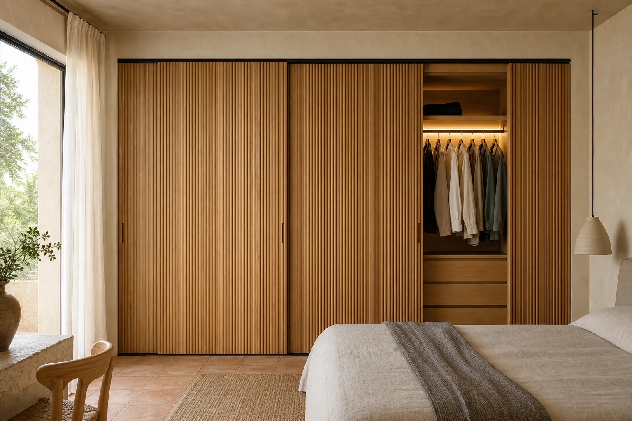
A larger leaf changes weight, overlap and the area of wardrobe on view.
| Configuration | Usually solves | Critical check |
|---|---|---|
| Two panels | One side open at a time | Drawers behind overlap |
| Three panels | Divide a wide frontage | Clear width in each position |
| Mirror | Reflective surface | Load and safety |
| Timber or lacquer | Coordinate with the room | Panel stiffness |
| Floor track | Wheels supported below | Cleaning and level |
| Suspended system | Floor without visible track | Adequate upper support |
The whole room is measured before deciding how each part of the wardrobe opens.
Bed, side tables and normal movement are recorded.
Floor, ceiling and walls are checked at several points.
Drawers face usable open positions.
Finish, profiles and grips are agreed.
Rails and wheels match weight and height.
Every leaf runs along its rail and is adjusted in the room.
Any floor or ceiling repair needed before fixing the tracks is identified as separate work.
The budget depends on door count and size, mechanism, finish, interior and the difficulty of bringing panels to the bedroom. In Marbella, we also confirm gated access, larger formats, interior-design coordination and rooms exposed to strong sunlight.
We review photographs, rough dimensions and what the wardrobe project needs to achieve, then explain what information is missing.
The bedroom, opening, access and door movement are checked before the working configuration and elevation are approved. For a property around Nueva Andalucía, access and handling are reviewed before component sizes are fixed.
Drawings, finishes, hardware, commission detail and cost breakdown are accepted prior to manufacture is booked.
Delivery, protection, installation, adjustment and final review are coordinated in Marbella.
We do not close this decision on an assumption. We compare wider panels with three- or four-door compositions. The final check is straightforward: weight, joints and access are assessed together.
We size tracks, rollers, stops and profiles for each door before the drawing is closed. Once that decision is made, the project estimate identifies the system supporting the use.
To settle this decision without improvising on site, we study board, lacquer, veneer, mirror, glass and mixed materials. The result can then be checked: weight, preparation and handling are included.
The drawing records how we include carcasses, accessories, levelling, access, fitting and adjustment. A later review leaves one clear criterion: the door is not priced apart from the wardrobe it must serve. The proposal must continue to prioritise architectural integration, concealed equipment, refined junctions and durable finishes.
Dimensions, use and access at each home determine the final construction.
In a narrow bedroom, extra clearance in front may be worth the more limited view of the interior. Where there is room to swing a door, we compare both layouts on the same plan.
The widest possible panel is not necessarily the easiest to use. Weight, height, hand position and access for cleaning all matter.
Send photographs of the wall and bed, a rough width and what you want to store. The survey will establish the system and final quote.
We publish how to contact us and when the team is available. Project-verified constraints in Marbella are recorded before the order reaches the workshop.
Project documents describe coverage, validity, components, installation and care, together with any applicable exclusions.
We work in Spanish, English, German and Russian, by WhatsApp, e-mail or at the Marbella office by appointment.
The MMV Studio project team receives enquiries from Marbella and assigns a project manager to coordinate the survey, project approach, finishes and fitting.
Use the MMV Studio enquiry form and tell us your Marbella area or municipality. Legal business details are linked in the site notice.
Before travelling we confirm the survey date, property address and access instructions with you.
Share your favourite references and the details that matter to you. We can review the scope together and separate the essentials from the options worth comparing.
Scope and terms are confirmed before you place an order.
It can fill the opening, although the entire interior is never visible at once. We account for overlap when dividing storage.
Yes, provided the clear opening lets each drawer travel fully.
Floor and ceiling level, track length, panel size, drawer access and installation space.
We will review your enquiry and contact you to clarify the scope and next steps. Sending this form does not place an order.