Designed for the space
Dimensions and layout are checked against the room and your priorities.
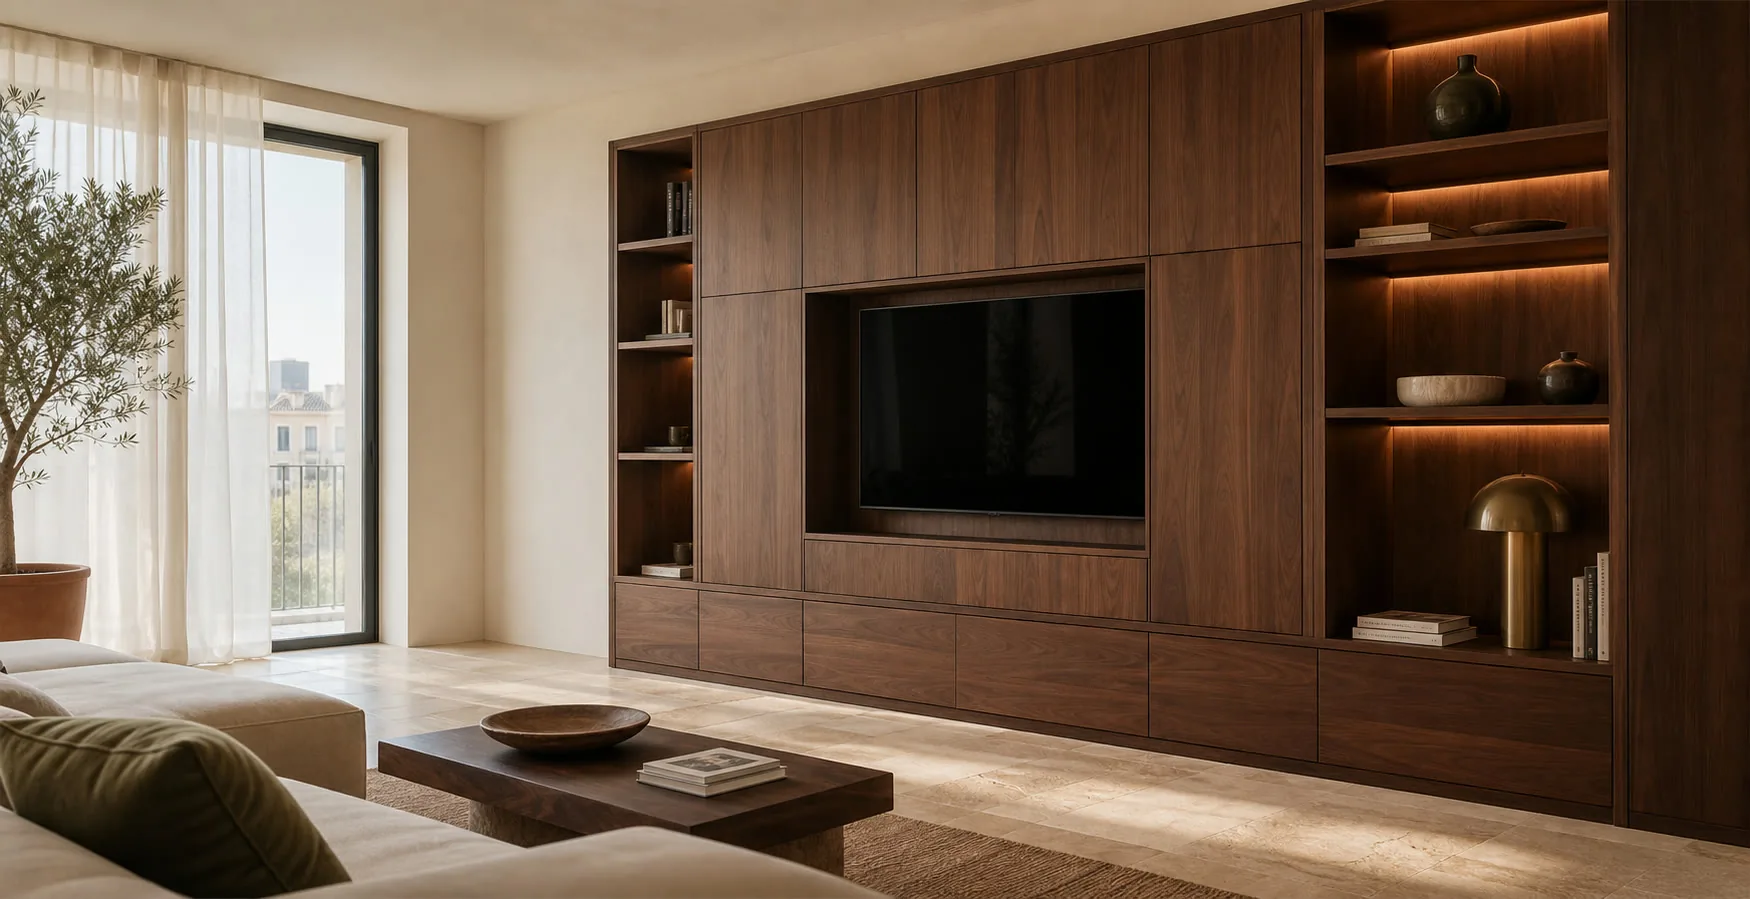
Hinged doors can expose a broad section of storage at once. To make that useful, each panel needs room to swing: an open door should not hit the bed, bedside table or bedroom entrance.
Hinged panels reveal several areas at once if they have room to swing. We draw the bedroom with its bed and bedside furniture in place.
Dimensions and layout are checked against the room and your priorities.
We compare suitable materials and hardware before the specification is approved.
The quotation identifies the furniture, fitting and any optional or separate work.
Your contact coordinates questions about the proposal and the next steps.
Each decision is confirmed before the furniture goes into production.

I'm Alba Cano. Share the interiors or details you like. I'll help you connect style, proportions and everyday use, keeping your priorities at the centre of the furniture brief.
No obligation. Rough measurements are enough to get started.
More doors do not guarantee better access. We specify width, hinges, handles and modules so the elevation remains proportionate and practical. In Marbella, it is tested against gated access, larger formats, interior-design coordination and rooms exposed to strong sunlight.
We draw every door open against the bed, bedside table, wall and entrance door. One condition still applies: the user can stand in front without becoming trapped.
We relate door count to modules, height and elevation rhythm once dimensions have been checked. The direct consequence: the doors do not become heavy or fragment the elevation without reason.
A nominal dimension is not enough here. We select hinge quantity and type according to height, weight and opening. After the review, each door retains alignment and adjustment through use.
We align the door, division and pull-out accessories during design. The detail is resolved when the result is clear: drawers, rails and baskets remain accessible without overlap.
A hinged door works well when the elevation, interior and space in front have been drawn together.
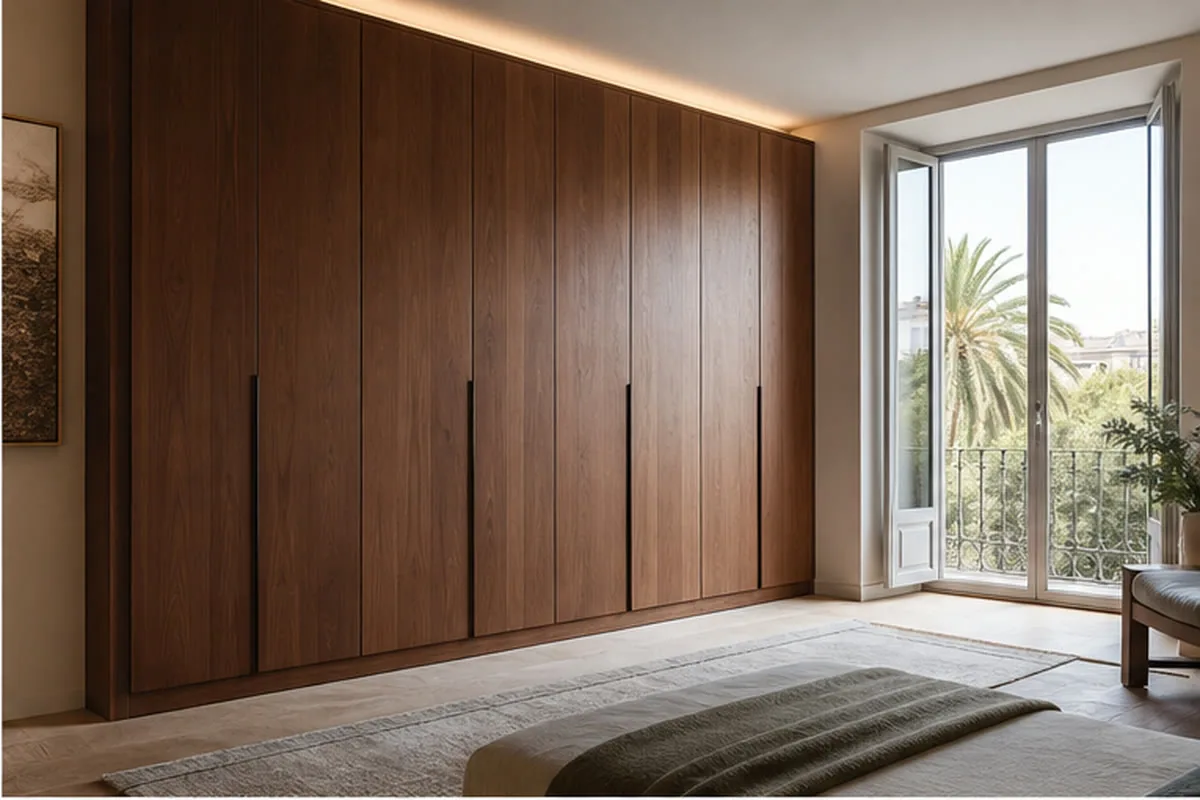
We divide the elevation around personal interiors and one shared zone. Usefulness is tested in one way: each person opens their module without moving another door. For a property around Marbella Centro, access and handling are reviewed before component sizes are fixed.
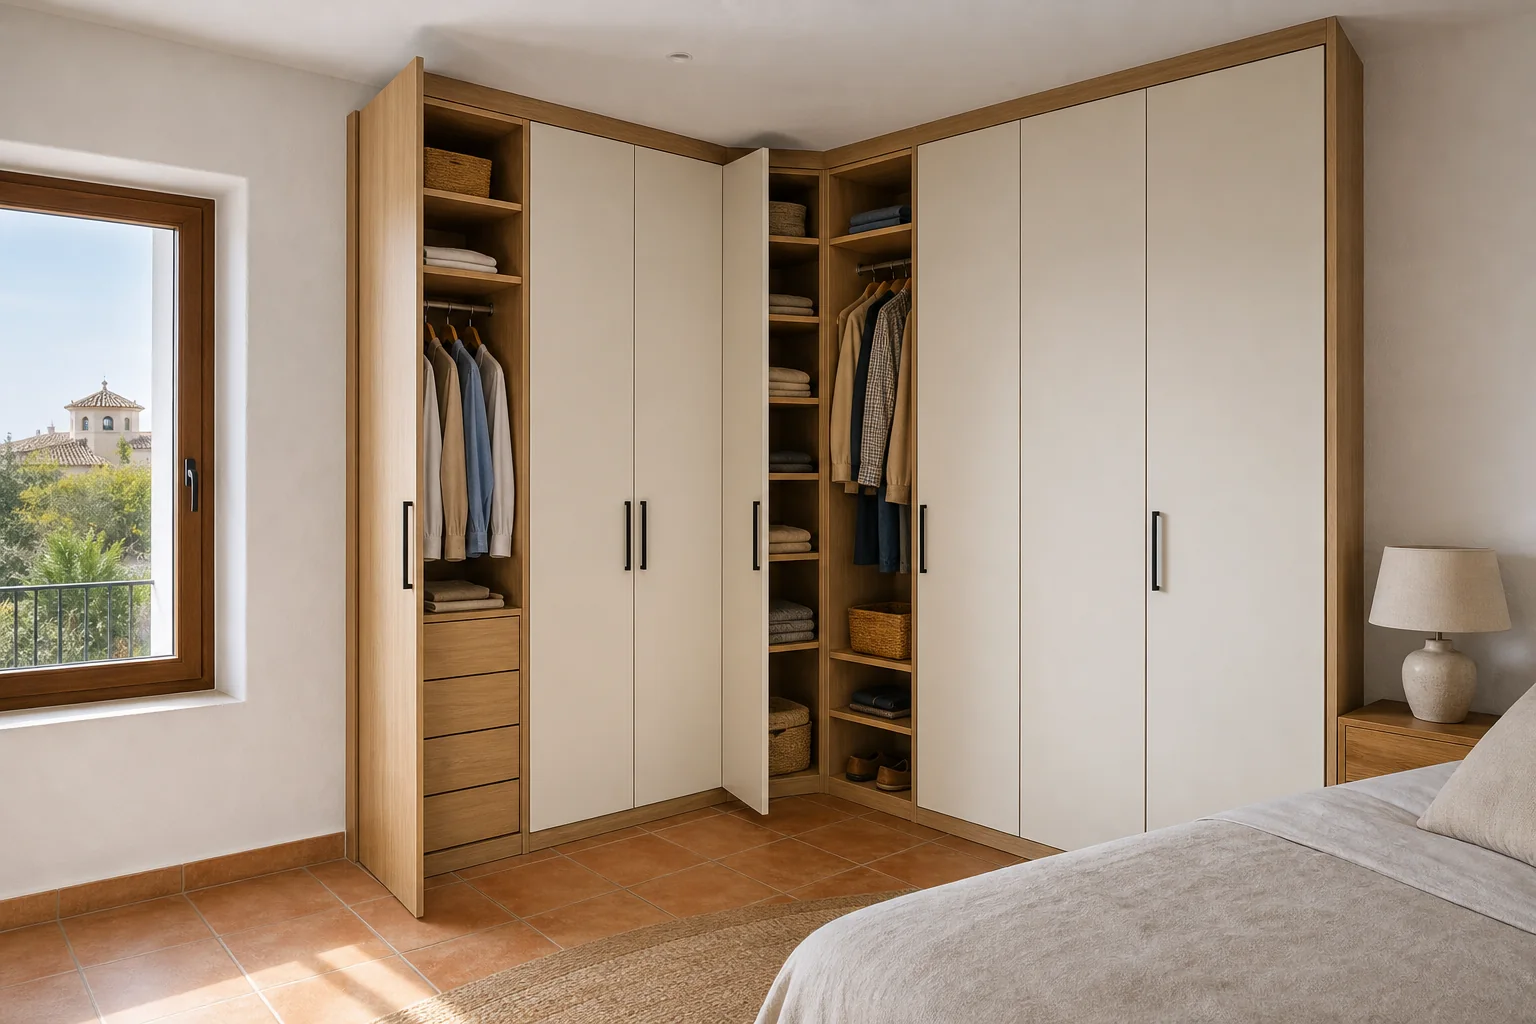
We begin with one practical check: we allow separation, an opening restriction or a proportionate trim. The handle and edge do not mark the perpendicular wall. For a property around San Pedro Alcántara, access and handling are reviewed before component sizes are fixed.
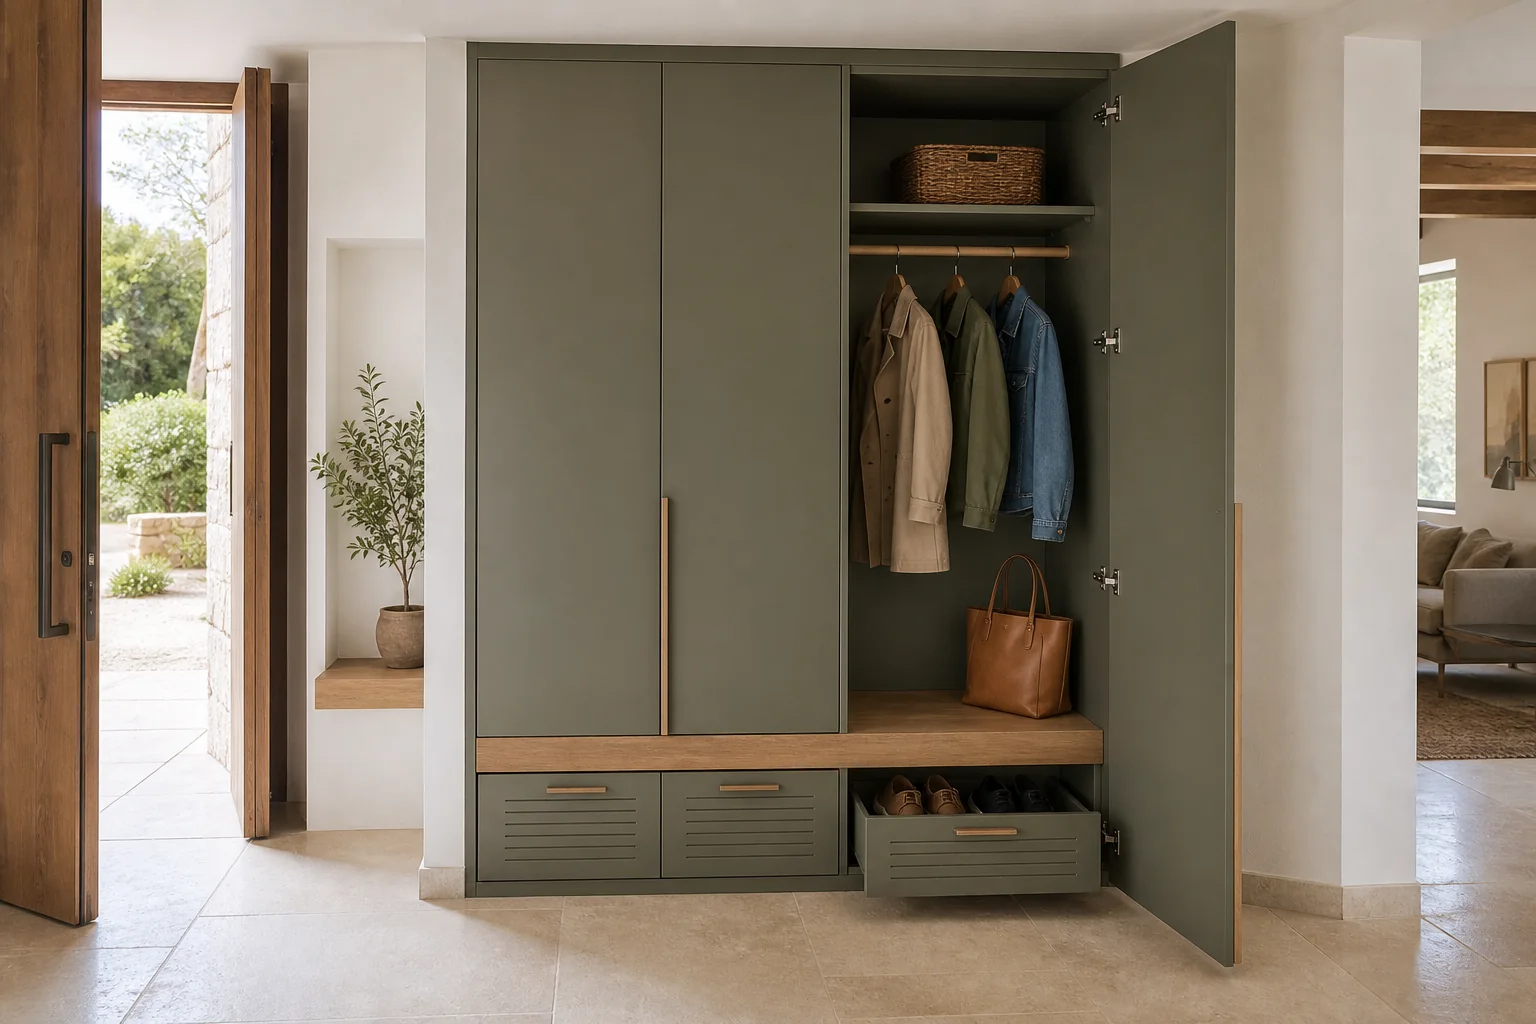
During design, we calculate weight, stiffness, hinges and adjustment points. The vertical composition does not lose stability.
 Photo collection
 Furniture inspiration from MMV Estudio
View on Instagram Photo collection
 Furniture inspiration from MMV Estudio
View on Instagram Photo collection
 Furniture inspiration from MMV Estudio
View on Instagram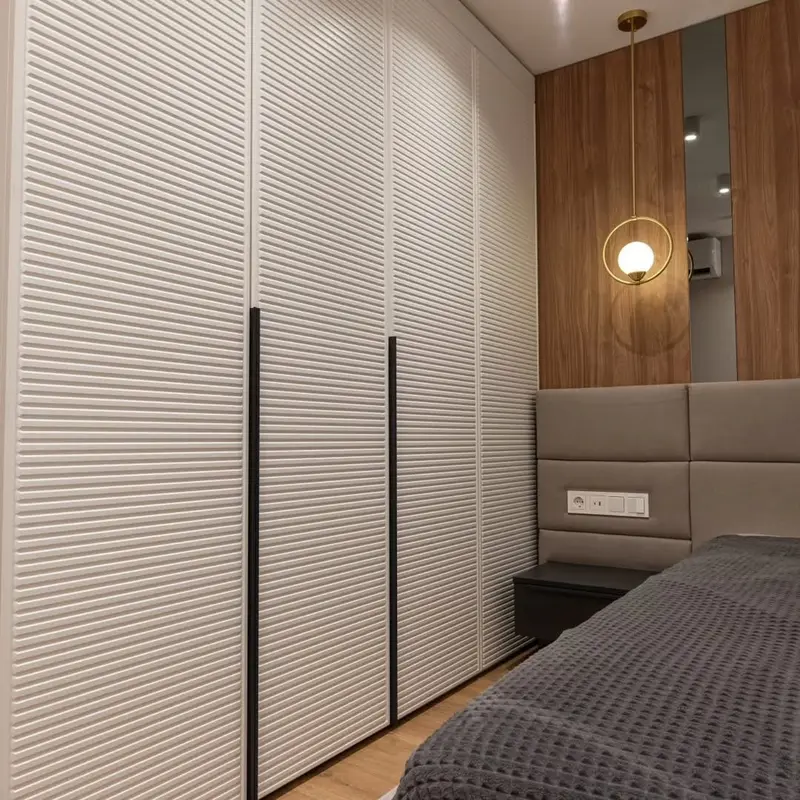 Photo collection
 Furniture inspiration from MMV Estudio
View on Instagram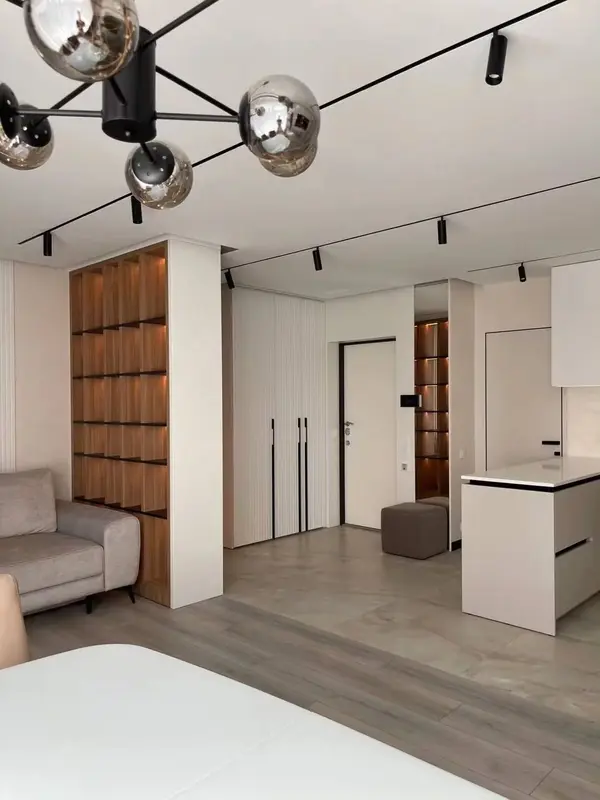 Photo collection
 Furniture inspiration from MMV Estudio
View on Instagram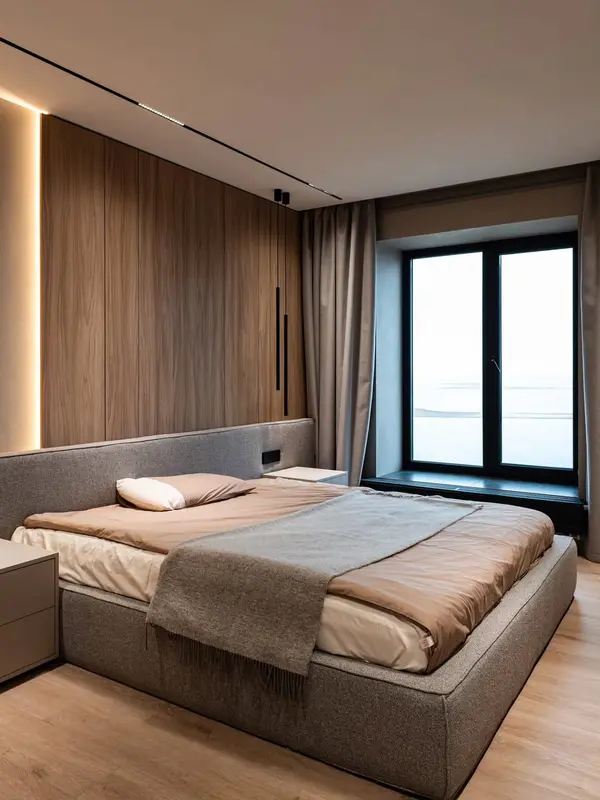 Photo collection
 Furniture inspiration from MMV Estudio
View on InstagramSixteen configurations to explore layouts and finishes. These images are design references; completed work is shared in our Instagram feed above.
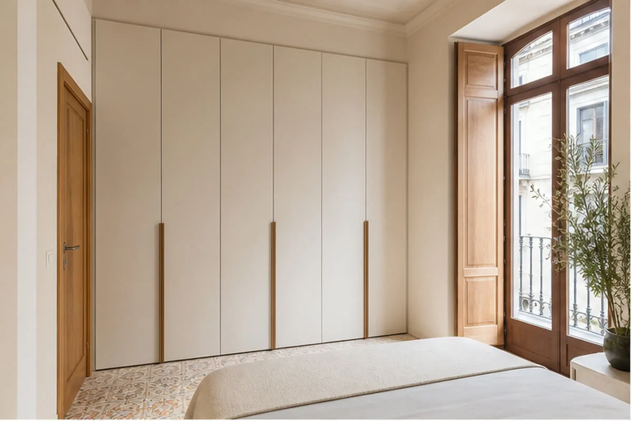
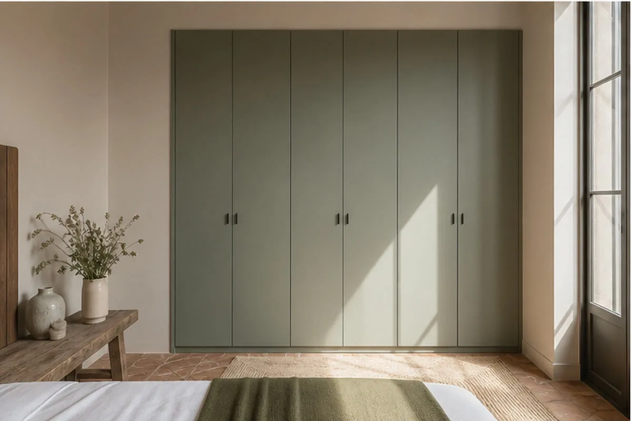
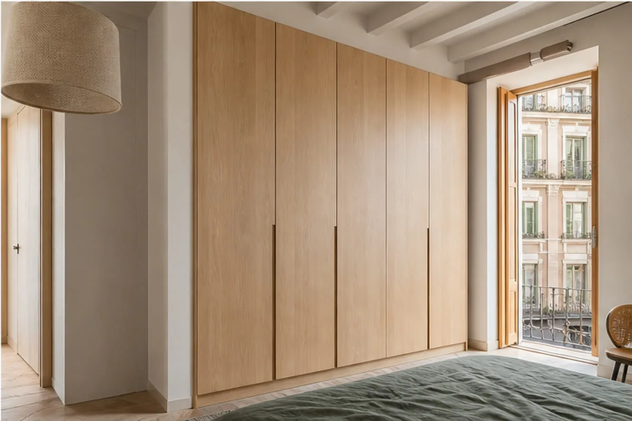
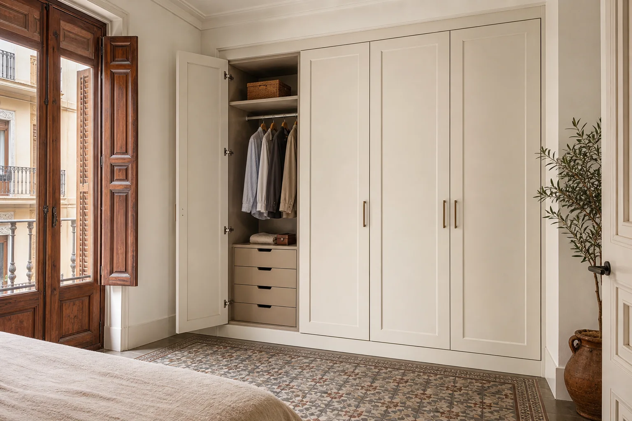
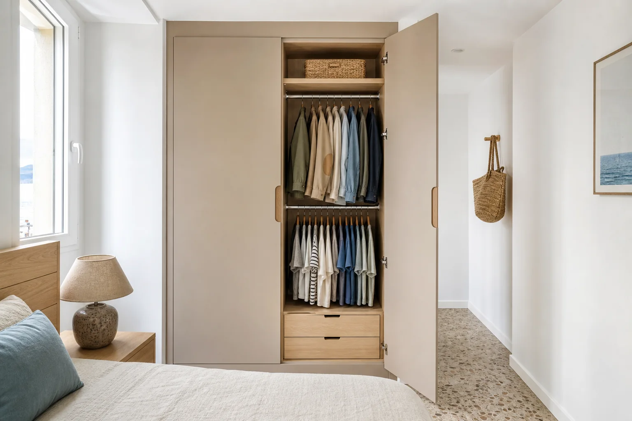
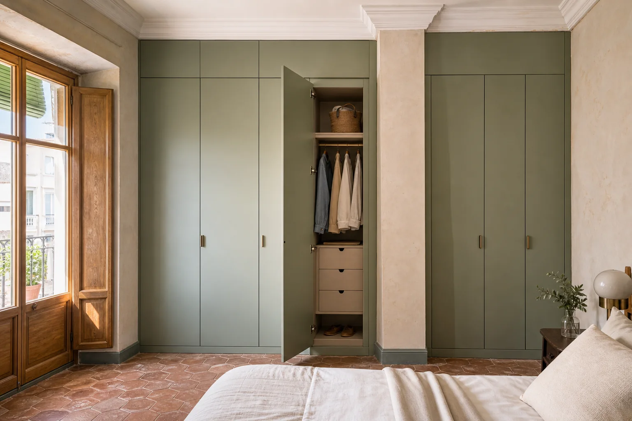
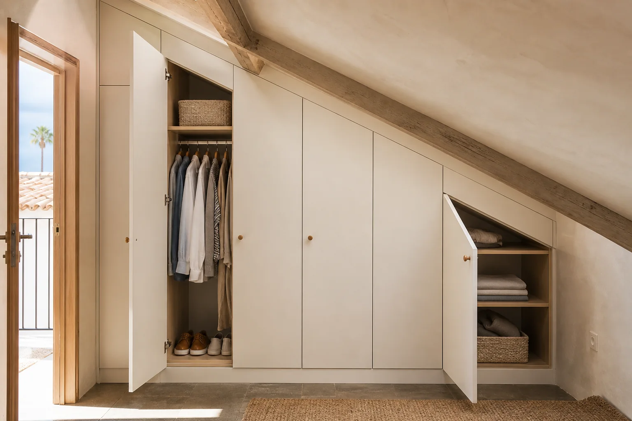
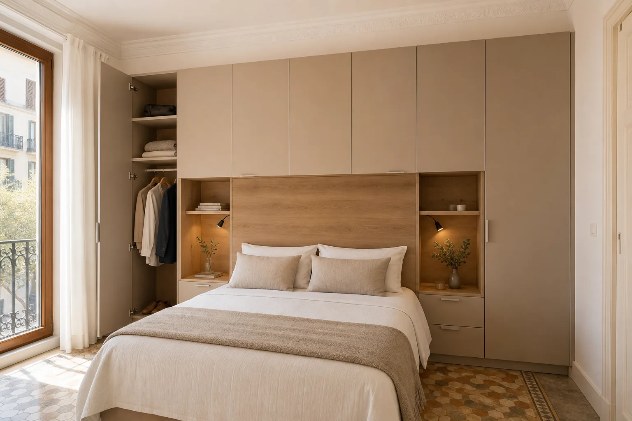
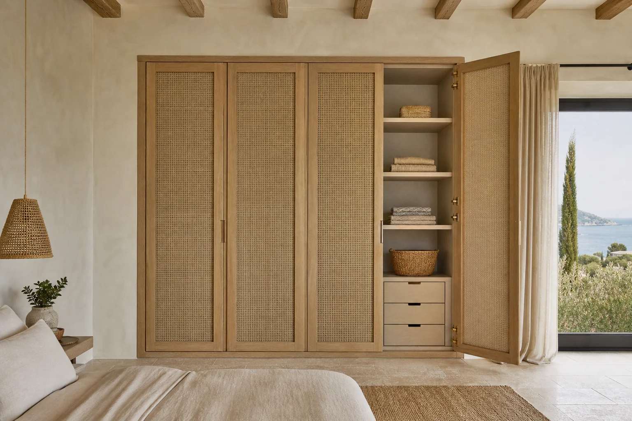
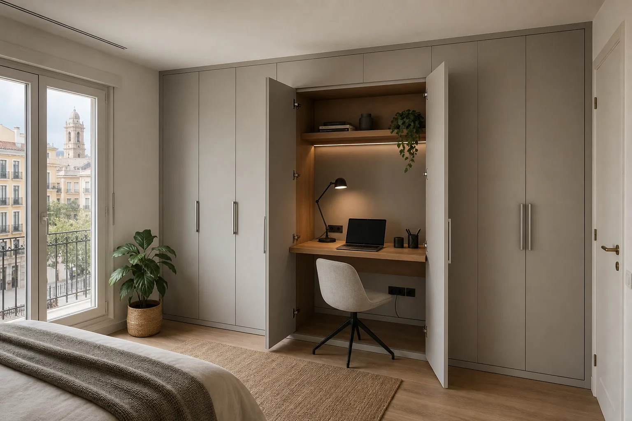
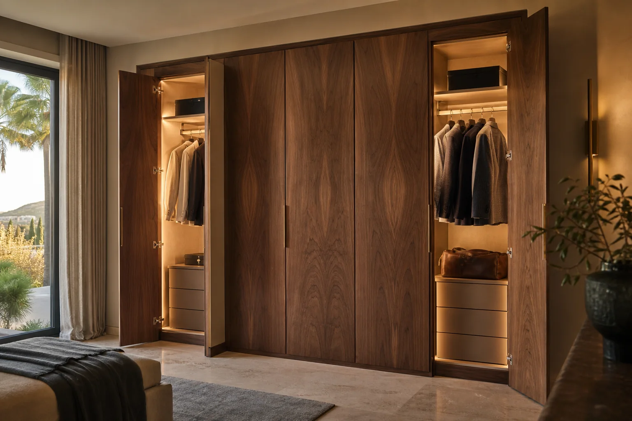
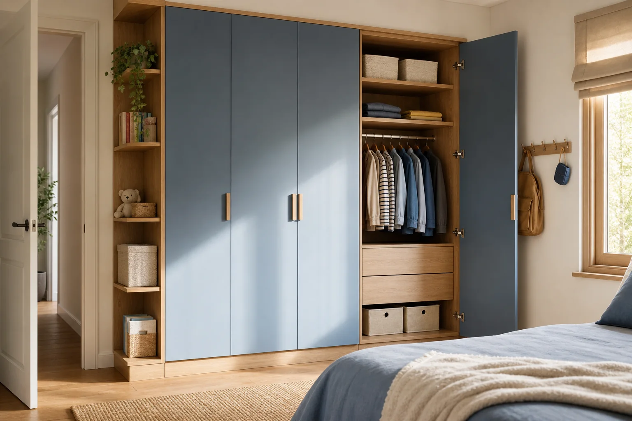
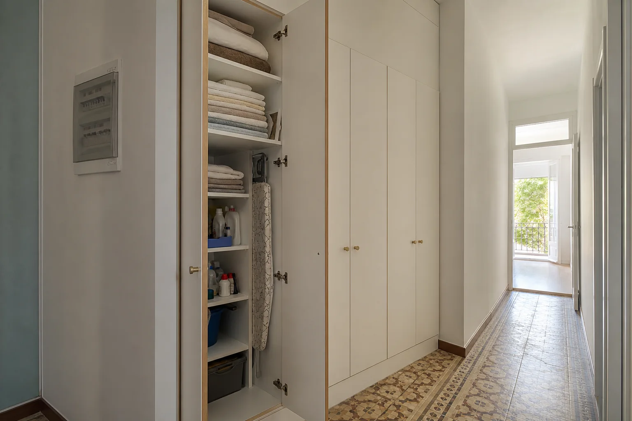
Door width and nearby furniture determine where to divide the front.
| Configuration | Usually solves | Critical check |
|---|---|---|
| Two wide doors | Make a front with fewer joins | Check weight and swing beside the bed |
| More narrow doors | Shorten each swing arc | Review joins and drawer access |
| Opening toward a wall | Keeps the central walkway clearer | Check switches and projecting objects |
| Two fronts at a corner | Use adjoining walls | Prevent neighbouring panels colliding |
| Tall panel | Creates a quieter elevation | Match hinges to height and weight |
| Separate top cupboard | Lets you open only what you need | Consider reach and the horizontal joint |
A front cannot be priced properly without testing how it moves in the furnished room.
Note the bed, bedside tables, room door and furniture that will stay.
Walls, floor and ceiling are surveyed before panel sizes are set.
Rails and drawers line up with doors that open fully.
Number of doors, handles and handing are agreed.
Chosen for the weight, height and material of each panel.
Gaps and catches are adjusted and swing tested in the furnished room.
Moving electrical points or repairing existing supports is priced separately.
Door count, height, finish, hinges, interior and fitting space change cost and programme. In Marbella, we also confirm gated access, larger formats, interior-design coordination and rooms exposed to strong sunlight.
We review photographs, rough dimensions and what the wardrobe project needs to achieve, then explain what information is missing.
The room itself, opening, access and door movement are checked before the arrangement and elevation are approved. The proposal must continue to prioritise architectural integration, concealed equipment, refined junctions and durable finishes.
Drawings, finishes, hardware, scope and cost breakdown are accepted prior to manufacture is booked.
Delivery, protection, installation, adjustment and final review are coordinated in Marbella.
Geometry sets the limit. Within it, we examine wide doors, higher door counts, top cupboards and continuous panels. The selected composition reflects its actual work.
The decision starts with day-to-day use: we size hinges, soft closing, push catches, restrictors and accessories. The intended result is this: each mechanism relates to weight and frequency.
We begin with one practical check: we compare board, lacquer, veneer, mirror, finger pulls and applied handles. Preparation, edging and machining appear in the project content.
We do not close this decision on an assumption. We include carcasses, equipment, access, hanging, adjustment and review. The final check is straightforward: the elevation is assessed as part of the complete wardrobe. The proposal must continue to prioritise architectural integration, concealed equipment, refined junctions and durable finishes.
Dimensions, use and access at each home determine the final construction.
If a bedroom door or terrace access sits beside the wardrobe, its movement should be considered before choosing the number of panels.
Large uninterrupted fronts look calm but carry more weight. We balance the drawing with hinges and dimensions that can be adjusted and used comfortably.
Send photographs of the wall and nearby furniture for initial guidance. After surveying, we set out the interior, doors and fitting in a final quote.
We publish how to contact us and when the team is available. Project-actual circumstances in Marbella are recorded before workshop production.
Use the MMV Studio enquiry form and tell us your Marbella area or municipality. Legal business details are linked in the site notice.
Before travelling we confirm the survey date, property address and access instructions with you.
Project documents describe coverage, validity, components, installation and care, together with any applicable exclusions.
We work in Spanish, English, German and Russian, by WhatsApp, e-mail or at the Marbella office by appointment.
The MMV Studio project team receives enquiries from Marbella and assigns a project manager to coordinate the survey, project documentation, finishes and fitting.
Share your favourite references and the details that matter to you. We can review the scope together and separate the essentials from the options worth comparing.
Scope and terms are confirmed before you place an order.
It depends on panel width and nearby furniture. We draw the arc to scale before deciding.
Yes, with a construction and fittings suited to their weight and the shape of the opening.
They open more of the interior at once; sliding doors preserve floor clearance. The room decides which advantage matters.
We will review your enquiry and contact you to clarify the scope and next steps. Sending this form does not place an order.